1112 Sunset Avenue, Richmond, VA 23221
- $1,700,000
- 5
- BD
- 5
- BA
- 4,321
- SqFt




- List Price
- $1,700,000
- MLS#
- CVR-2530017
- Year Built
- 1921
- Stories
- 2
- Bedrooms
- 5
- Bathrooms
- 5
- Baths Half
- 1
- Living Area
- 4,321
- Acres
- 0.52
- Region
- 10 - Richmond
- Subdivision
- William Byrd
- Neighborhood
- William Byrd
Property Description
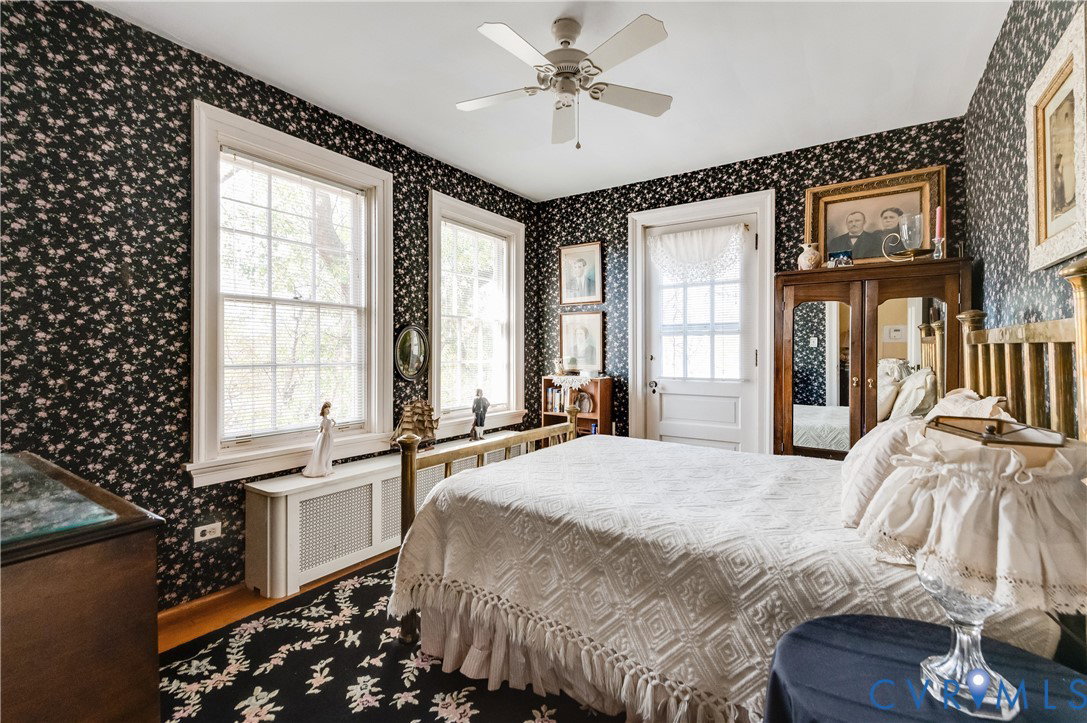
Discover timeless elegance in Richmond’s distinguished Carillon Neighborhood historic district at 1112 Sunset Avenue. On the market for the first time in more than half a century, this Georgian Revival masterpiece, designed in 1921 by acclaimed architect D. Wiley Anderson, exudes scale, character, and architectural pedigree. Known as The William Nolde House, this stately residence offers more than 4,300 square feet and includes five bedrooms and four and a half baths, ideal for multigenerational living, private guest quarters, or a dedicated home office wing. A gracious foyer opens to a grand living room and formal dining room, where rich hardwood floors, detailed moldings, and soaring proportions set the stage for both everyday living and elegant entertaining. Set on a 0.52-acre lot, the classic brick façade is surrounded by mature landscaping and a formal walled garden designed by renowned Colonial Revival landscape architect Charles F. Gillette. The property’s direct views of the Carillon Monument lend a sense of prestige and serenity. While the gardens retain their historic charm, the grounds also provide ample opportunity for additional landscaping, outdoor entertaining, or future enhancements. This remarkable property stands as one of the Carillon neighborhood’s most distinguished examples of Georgian Revival architecture and presents a rare opportunity to restore, modernize with sensitivity, or simply move in and enjoy a truly exceptional Richmond lifestyle.
/u.realgeeks.media/larryourrealtor/Logo_(1).jpg)
Additional Information
- Taxes
- $13,452
- Interior Features
- Bedroom on Main Level, Breakfast Area, Dining Area, Separate/Formal Dining Room, Eat-in Kitchen, Fireplace
- Appliances
- Dryer, Dishwasher, Electric Cooking, Gas Cooking, Disposal, Oven, Refrigerator, Stove
- Heating
- Forced Air, Natural Gas, Zoned
- Cooling
- Electric, Zoned
- Flooring
- Laminate, Wood
- Exterior Features
- Paved Driveway
- Garage Spaces
- 2
- Roof
- Slate
- Elementary School
- Lois-Harrison Jones
- Middle School
- Albert Hill
- High School
- Thomas Jefferson
Mortgage Calculator
Listing courtesy of Providence Hill Real Estate.