12 E Square Lane, Richmond, VA 23238
- $995,000
- 4
- BD
- 4
- BA
- 3,305
- SqFt




- List Price
- $995,000
- MLS#
- CVR-2615529
- Year Built
- 1995
- Bedrooms
- 4
- Bathrooms
- 4
- Baths Half
- 1
- Living Area
- 3,305
- Acres
- 0.35
- Region
- 24 - Goochland
- Subdivision
- Randolph Square
- Neighborhood
- Randolph Square
Property Description
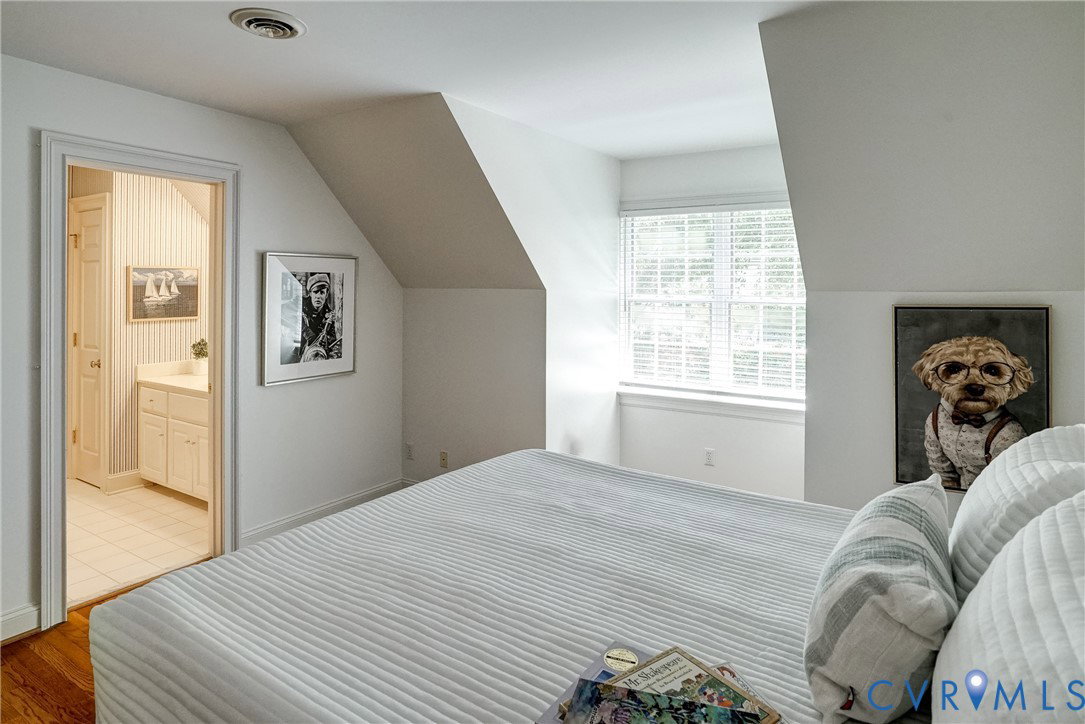
Beyond a winding, tree-lined approach, Randolph Square reveals itself as one of the area’s most distinguished residential enclaves—a timeless neighborhood where mature landscaping, a welcoming community gazebo, and beautifully maintained homes create an atmosphere of quiet elegance. Perfectly sited on a private wooded homesite, this exceptional Cranborne plan offers one of the community’s most desirable and seldom-available floor plans. Thoughtfully designed for gracious first-floor living, the residence is distinguished by two en-suite bedrooms on the main level—a rare feature unique to this home and ideally suited for multigenerational living, long-term guests, or those seeking exceptional flexibility. Spanning approximately 3,305 square feet, the interiors balance classic architectural detail with everyday comfort. A handsome library or formal living room provides an inviting retreat, while the elegant dining room, highlighted by a tray ceiling, is equally suited to intimate dinners or holiday gatherings. At the heart of the home, the family room is anchored by custom built-in bookcases and a fireplace, creating a warm and welcoming space that flows seamlessly into the chef’s kitchen. Appointed with granite countertops, generous workspaces, and abundant cabinetry, the kitchen is designed to serve as both a gathering place and the center of daily life. Freshly painted throughout, the residence has been meticulously maintained and thoughtfully equipped for comfort and peace of mind, including a whole-house generator, an oversized two-car garage, generous walk-in attic storage, and three-and-one-half baths. A spacious rear deck extends the living areas outdoors, offering a private setting surrounded by mature trees—perfect for morning coffee, evening conversation, or effortless entertaining. The second level provides two additional guest bedrooms and a full bath, offering privacy and comfort for visiting family and friends while allowing the main level to function beautifully for everyday living.
/u.realgeeks.media/larryourrealtor/Logo_(1).jpg)
Additional Information
- Taxes
- $5,099
- Hoa Fee
- $3,885
- Interior Features
- Bookcases, Built-in Features, Bedroom on Main Level, Dining Area, Separate/Formal Dining Room, En Suite Bathroom, Full Bath on Main Level, Fireplace, Granite Counters, High Ceilings, Jetted Tub, Bath in Primary Bedroom, Main Level Primary, Recessed Lighting, Walk-In Closet(s)
- Appliances
- Built-In Oven, Cooktop, Dishwasher, Disposal, Gas Water Heater, Range, Refrigerator, Trash Compactor
- Heating
- Electric, Forced Air, Heat Pump, Natural Gas, Zoned
- Cooling
- Central Air, Heat Pump, Zoned
- Flooring
- Ceramic Tile, Wood
- Exterior Features
- Deck, Sprinkler/Irrigation, Paved Driveway
- Garage Spaces
- 2
- Roof
- Shingle
- Elementary School
- Randolph
- Middle School
- Goochland
- High School
- Goochland
Mortgage Calculator
Listing courtesy of Joyner Fine Properties.