157 Hazzard Lane, Lancaster, VA 22503
- $1,299,000
- 3
- BD
- 3
- BA
- 2,387
- SqFt




- List Price
- $1,299,000
- MLS#
- CVR-2621171
- Year Built
- 1996
- Stories
- 2
- Bedrooms
- 3
- Bathrooms
- 3
- Baths Half
- 1
- Living Area
- 2,387
- Acres
- 2.29
- Region
- 110 - Lancaster
- Subdivision
- White House Creek Estates
- Neighborhood
- White House Creek Estates
Property Description
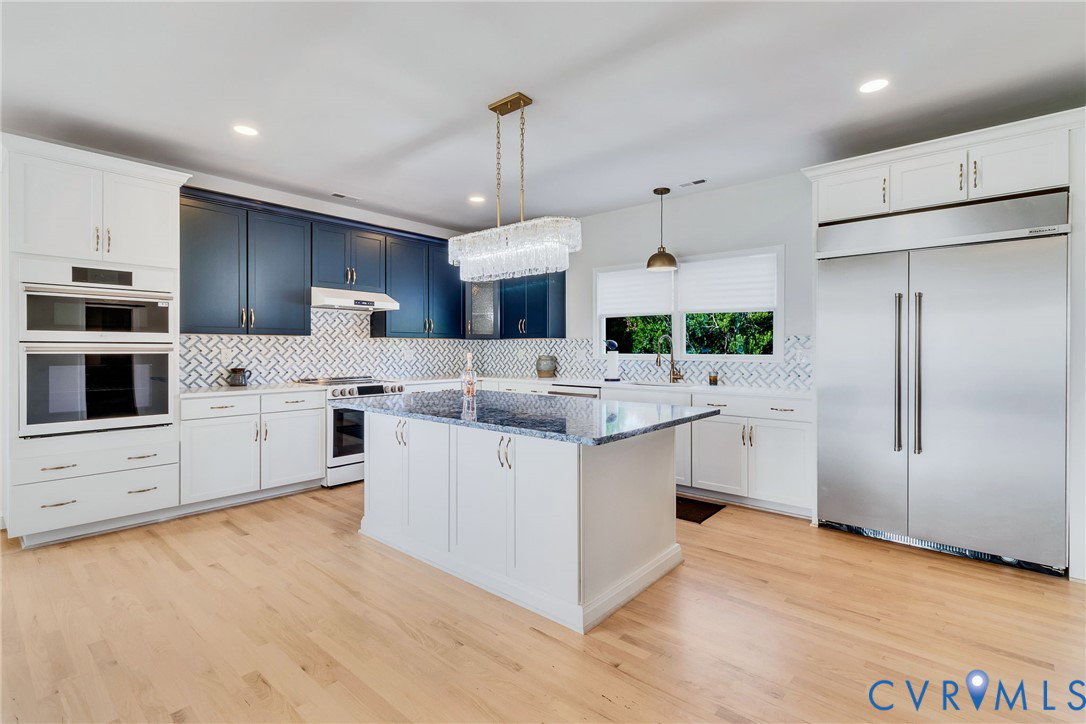
Waterfront on a PENINSULA! ?? NEW PRICE — $1,299,000! Come experience the privacy, peace and beauty of 157 Hazzard Lane, Lancaster, VA. Set on approximately 2.3 waterfront acres, this beautifully renovated 3-bedroom, 2½-bath home offers a rare combination of privacy, water views and room to enjoy the outdoors. ? Beautifully updated interior ?? Waterfront setting ?? Approximately 2.3 private acres ?? 3 bedrooms | 2½ baths ?? Approximately 2,387 sq. ft. ?? NEW PRICE: $1,299,000 First floor fully remodeled, with primary first floor bedroom, large bath and custom walk in closet systems-His and Hers. Original hardwood floors and LVT. All new high end appliances. Built in 48" KitchenAid Refrigerator, second LG refrigerator in Laundry. Quartz countertops on island, and in both first floor baths. Beautiful glass chandeliers. Custom closet system in pantry! Double ovens, built in microwave, dishwasher, built in Monogram wine storage. LG washer dryer, tankless Rinnai water heater- endless hot water! Beautiful electric fireplace with colored stones and flames. Gorgeous "River inspired" custom leaded and stained glass windows entry doors. Second floor 2 large bedrooms and a full renovated bath. Whole house generator! Upgraded contemporary ceiling fans inside and on back porch which spans entire back of home for full waterfront views. Over two acres of fully landscaped property, flowering bushes, mature trees. Dock and pier in excellent condition. Excellent for fishing. Pilings ready for boat lift. Huge barn that could be renovated with an apartment on second floor, first floor can be renovated as a recreation room or office area.
/u.realgeeks.media/larryourrealtor/Logo_(1).jpg)
Additional Information
- Taxes
- $3,782
- Interior Features
- Bedroom on Main Level, Ceiling Fan(s), Dining Area, Separate/Formal Dining Room, Double Vanity, En Suite Bathroom, French Door(s)/Atrium Door(s), Full Bath on Main Level, Fireplace, Granite Counters, High Ceilings, Kitchen Island, Bath in Primary Bedroom, Pantry, Recessed Lighting, Walk-In Closet(s)
- Appliances
- Built-In Oven, Cooktop, Double Oven, Dryer, Dishwasher, Electric Cooking, Freezer, Gas Cooking, Disposal, Ice Maker, Microwave, Range, Refrigerator, Range Hood, Smooth Cooktop, Stove, Tankless Water Heater, Wine Cooler, Washer
- Heating
- Heat Pump, Propane
- Cooling
- Central Air, Electric
- Flooring
- Vinyl, Wood
- Exterior Features
- Dock, Porch, Unpaved Driveway
- Roof
- Shingle
- Elementary School
- Lancaster
- Middle School
- Lancaster
- High School
- Lancaster
Mortgage Calculator
Listing courtesy of CR8TIVE Realty LLC.