3406 Carlton Street Unit 2-2A, Richmond, VA 23230
- $588,990
- 3
- BD
- 3
- BA
- 2,517
- SqFt






- List Price
- $588,990
- MLS#
- CVR-2621823
- New Construction
- Yes
- Year Built
- 2026
- Stories
- 2
- Bedrooms
- 3
- Bathrooms
- 3
- Living Area
- 2,517
- Region
- 10 - Richmond
- Subdivision
- Mason Yards
- Neighborhood
- Mason Yards
Property Description
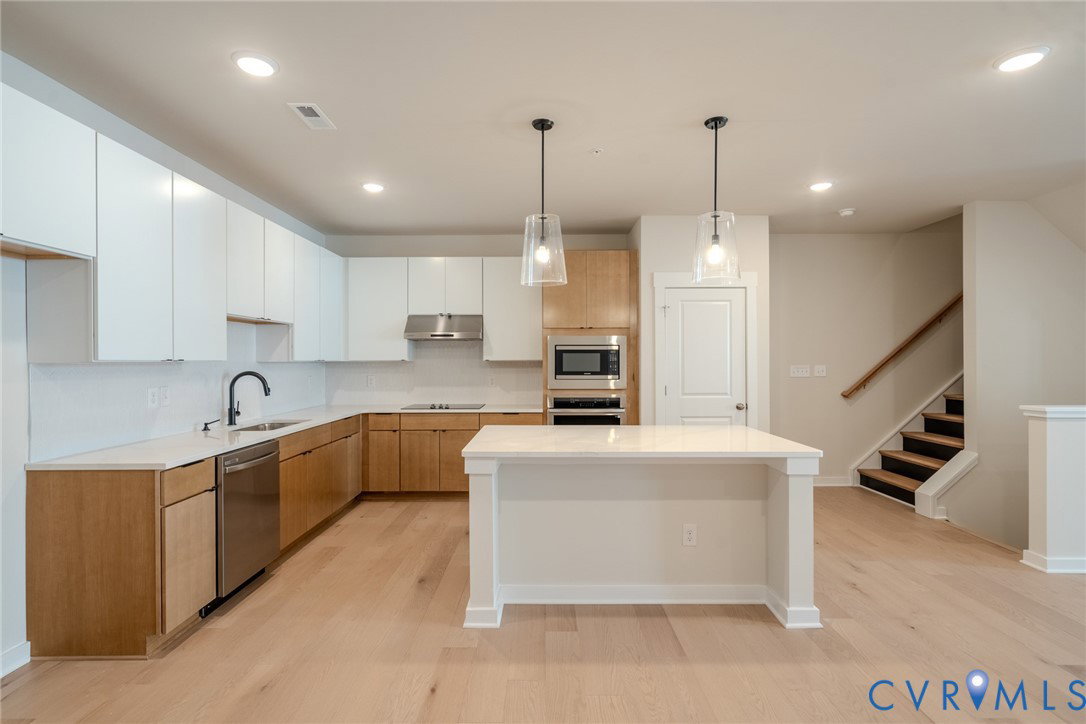
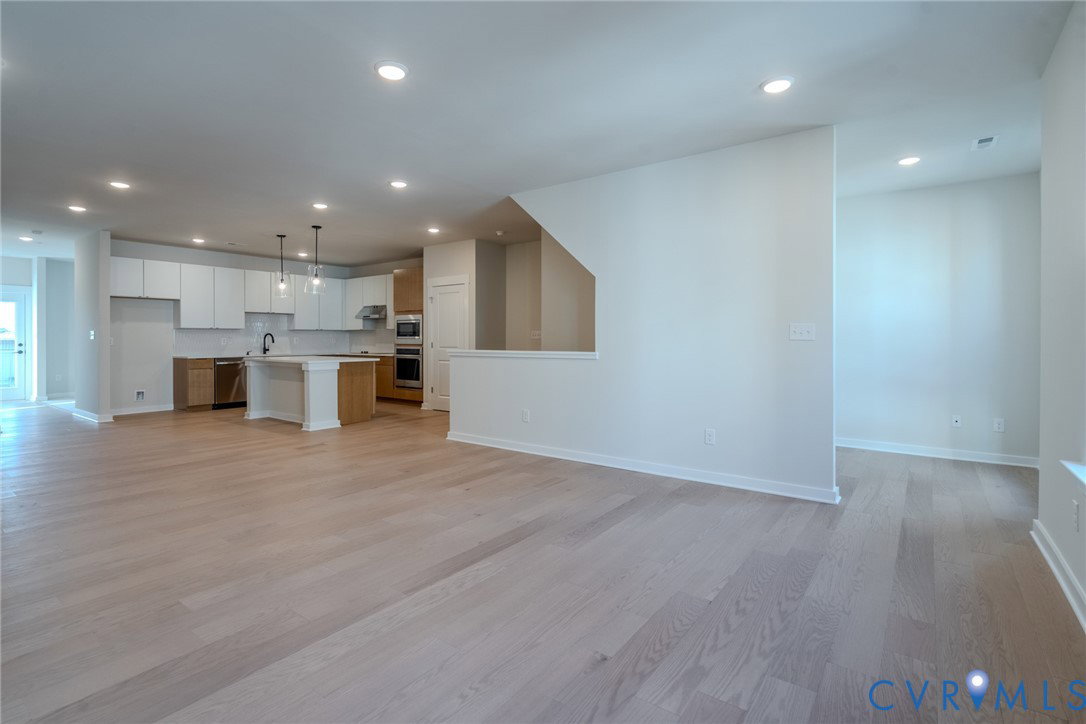
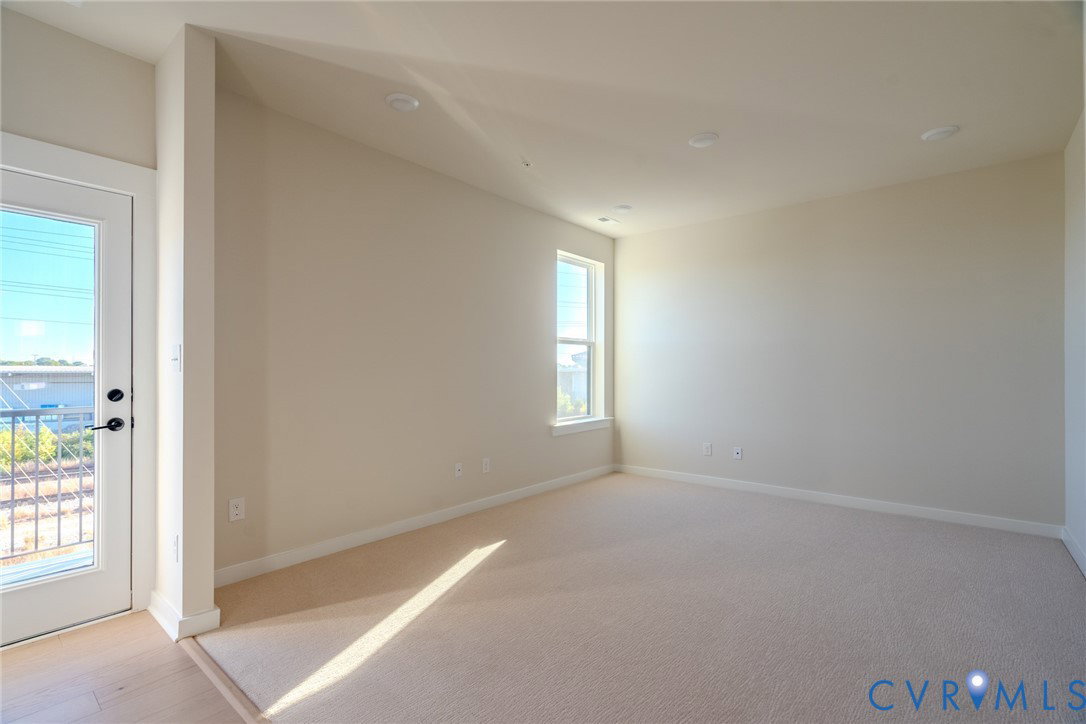
READY NOW! Call to ask about our move-in ready incentives! Welcome to Mason Yards — New homes with resort-style amenities and garages located in the heart of Richmond's Scott's Addition neighborhood. Find drinks with friends, food destinations, and endless entertainment are all within an easy walk. Spend your summer in walking distance to the brand new Carmax Park, home of the Flying Squirrels. At a glance, this Providence home features 3 bedrooms, 2.5 bathrooms, an open floor plan, 1-car garage, and professionally designed interior (featuring The Highpoint selections) and craftsman trim. On the main level, enjoy entertaining in your open, eat-in designer kitchen featuring a built-in wall oven, microwave, and hood vent w/ quartz countertops & stainless steel appliances— all seamlessly connecting to your spacious family room, dry bar, fireplace, and 22x10 rear balcony. Upstairs, relax in your owner's suite with a large walk-in closet and a private bathroom with upgraded tiled shower, dual sinks, & separate water closet. 2 additional bedrooms — with spacious closets and hall bath. With all exterior maintenance included, you’ll have time back on your side! Stroll to your clubhouse or dog park! *Photos are not of actual home for sale.
/u.realgeeks.media/larryourrealtor/Logo_(1).jpg)
Additional Information
- Hoa Fee
- $264
- Interior Features
- Dining Area, Eat-in Kitchen, Granite Counters, High Ceilings, Bath in Primary Bedroom, Pantry, Recessed Lighting, Walk-In Closet(s)
- Appliances
- Dishwasher, Exhaust Fan, Electric Water Heater, Disposal, Microwave, Oven, Range, Water Heater
- Heating
- Electric
- Cooling
- Central Air, Electric
- Flooring
- Carpet, Ceramic Tile, Vinyl
- Amenities
- Landscaping
- Exterior Features
- Deck, Sprinkler/Irrigation, Lighting, Porch, Paved Driveway
- Garage Spaces
- 1
- Roof
- Shingle
- Elementary School
- Carver
- Middle School
- Albert Hill
- High School
- Thomas Jefferson
Mortgage Calculator
Listing courtesy of Long & Foster REALTORS.