1516 Ednam Forest Drive, Henrico, VA 23238
- $599,950
- 5
- BD
- 4
- BA
- 3,169
- SqFt






- List Price
- $599,950
- MLS#
- CVR-2622295
- Year Built
- 1972
- Stories
- 2
- Bedrooms
- 5
- Bathrooms
- 4
- Baths Half
- 1
- Living Area
- 3,169
- Acres
- 0.58
- Region
- 22 - Henrico
- Subdivision
- Ednam Forest
- Neighborhood
- Ednam Forest
Property Description
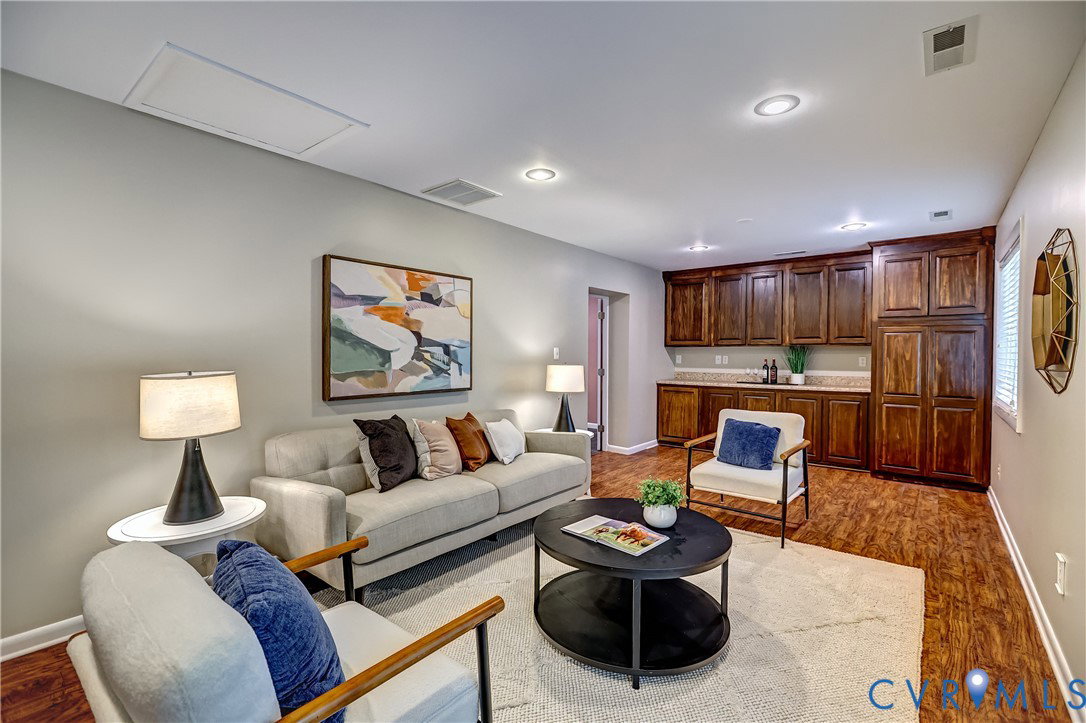
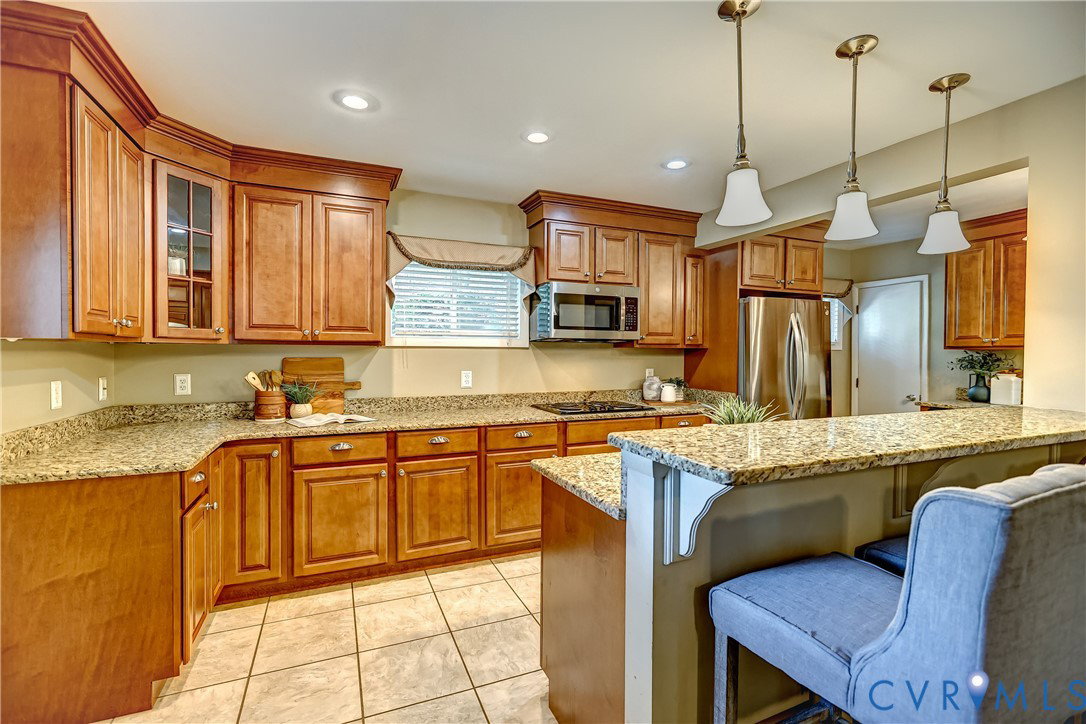
If you're tired of feeling cramped in your current home plus need a big yard for Fido and the kids-- YET, have to be in the WEST END and don't have a million dollars...LOOK NO FURTHER! No home on the market balances all your competing needs better than this super spacious, Contemporary split level in Ednam Forest, conveniently located a few blocks from every convenience you could want: Award winning schools, Grocery Stores, Golds Gym, Starbux, The best tailor in town at George's Alterations, Iconic Restaurants like Chianti, Raintree Swim and Racquet club and more; however, you'd never know how close you are while relaxing on your patio looking out over your serene, HALF-ACRE+, verdant yard privately positioned in this universally loved community! Perhaps you're searching for multi-generational flexibility? This home offers Primary Bedrooms on Levels 1 and 2, each serviced by their own private bath! The floorplan brags multiple, huge and well proportioned living spaces plus FIVE bedrooms AND a separate office with built-ins. Working from home couldn't be easier! The kitchen is stylishly renovated with granite tops, abundant upgraded cabinetry, great 'eat-in' versatility, a whopping pantry and so much more! It's impossible to list all the features. Come tour it today because I promise you it will not stick around!
/u.realgeeks.media/larryourrealtor/Logo_(1).jpg)
Additional Information
- Taxes
- $4,213
- Interior Features
- Bookcases, Built-in Features, Eat-in Kitchen, Granite Counters, Bath in Primary Bedroom, Main Level Primary, Pantry
- Appliances
- Cooktop, Double Oven, Dishwasher, Disposal, Gas Water Heater, Range
- Heating
- Forced Air, Natural Gas, Zoned
- Cooling
- Central Air
- Flooring
- Laminate, Partially Carpeted, Tile
- Exterior Features
- Paved Driveway
- Garage Spaces
- 2
- Roof
- Composition
- Elementary School
- Pinchbeck
- Middle School
- Quioccasin
- High School
- Godwin
Mortgage Calculator
Listing courtesy of Long & Foster REALTORS.