9319 Lavenham Court, Midlothian, VA 23112
- $599,999
- 5
- BD
- 3
- BA
- 2,811
- SqFt






- List Price
- $599,999
- MLS#
- CVR-2621968
- Year Built
- 2019
- Bedrooms
- 5
- Bathrooms
- 3
- Living Area
- 2,811
- Acres
- 0.61
- Region
- 54 - Chesterfield
- Subdivision
- Collington
- Neighborhood
- Collington
Property Description
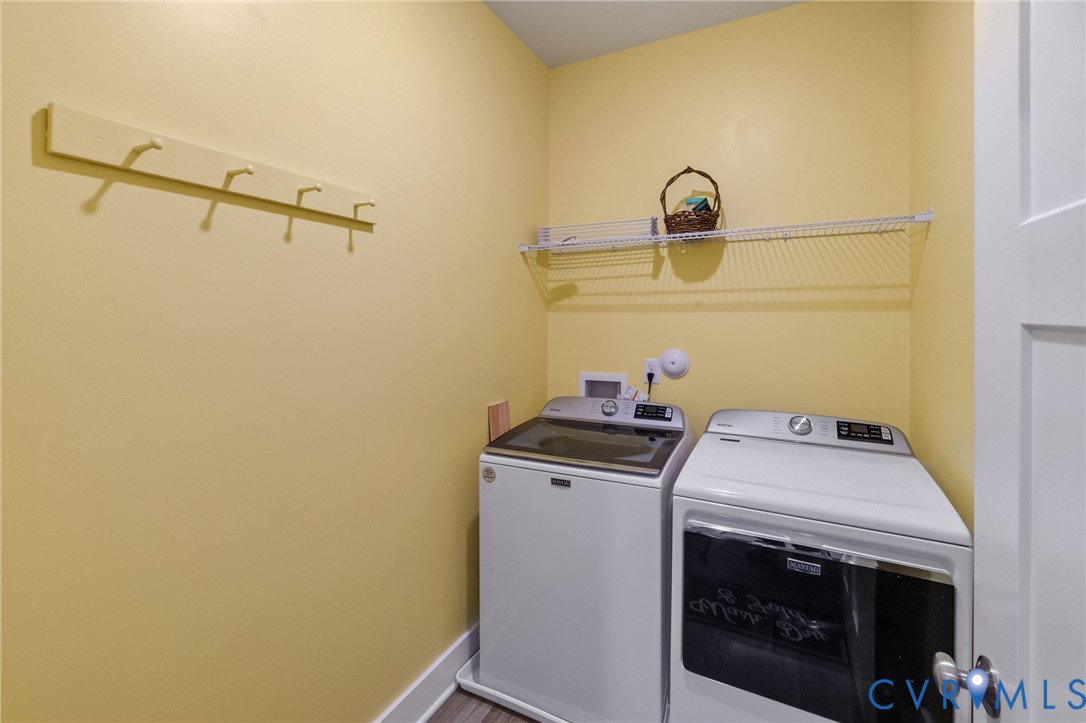
Now available is one of the larger and newer suburban homes in Collington in a quieter cul-de-sac location to call your own! It features 5 large bedrooms spread out over nearly 2900 square feet, and it has 3 full bathrooms. There's an attached 2-car garage and it comes with a paved extra-wide driveway for lots of additional parking. Warm neutral paint colors accentuate the open concept kitchen and living room floor plan - and the stone-framed gas fireplace pops with the tree-lined landscaping in the background of the picture windows on both sides. The spacious kitchen has stainless steel appliances, gas cooking, a breakfast bar / island combo, and a storage pantry on top of lots of cabinetry. The primary suite, dining room, laundry room, and 2 more bedrooms round out the first floor, and 2 more bedrooms plus a bonus room are upstairs. Both the house and the storage shed have matching paint colors and dormer windows! And don't be fooled: it is a regular 2-story house; there is just extra storage below the deck and in the raised full-height crawlspace where it looks like there is a basement in the back! There's a covered front porch and rear deck to enjoy time outdoors. Very large fenced back yard on over half an acre, too. Some notable upgrades to mention: there's a tankless water heater for instant hot water, the kitchen has elegant herringbone tile backsplash, the downstairs has engineered hardwood floors and the upstairs has commercial grade loop-pile carpet for years of maintenance-free flooring, and there are upgraded light fixtures in the dining room. Not only do you have luxuries to come home to such as wide paved streets for kids to play in, but your HOA fee covers amenities that are just 2 streets over - such as the pool (with a water park,) a community clubhouse (with lots of monthly events,) tennis courts, basketball courts, playgrounds, and walking trails!
/u.realgeeks.media/larryourrealtor/Logo_(1).jpg)
Additional Information
- Taxes
- $4,907
- Hoa Fee
- $646
- Interior Features
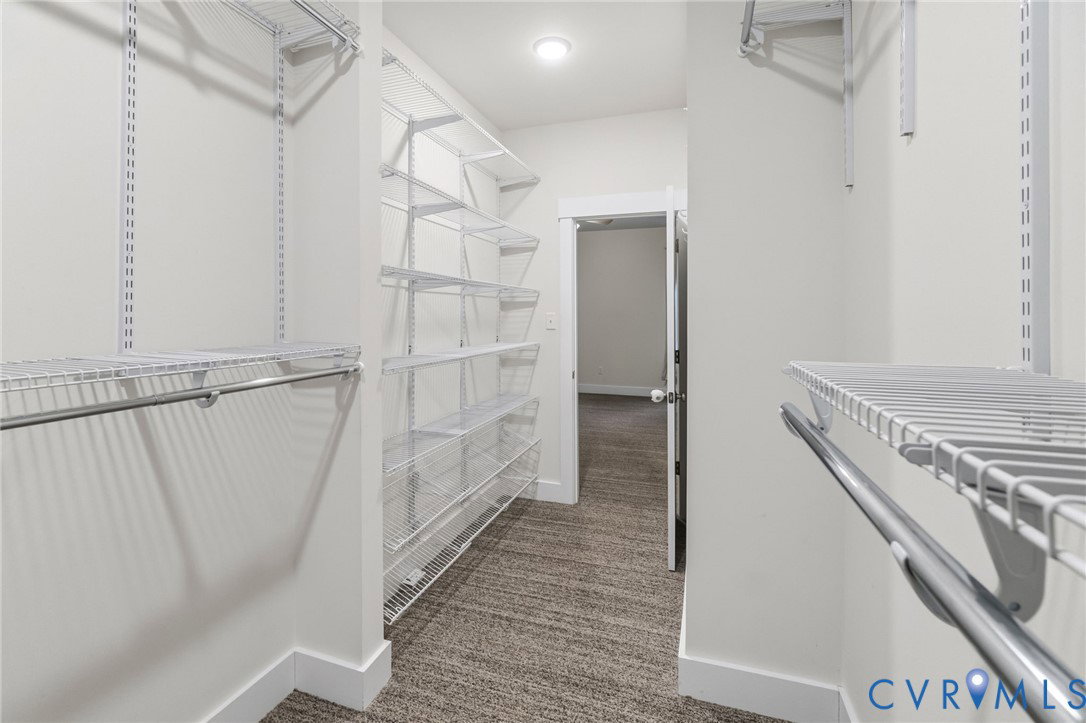
- Bedroom on Main Level, Breakfast Area, Ceiling Fan(s), Dining Area, Separate/Formal Dining Room, Double Vanity, Eat-in Kitchen, Fireplace, Granite Counters, Garden Tub/Roman Tub, Kitchen Island, Bath in Primary Bedroom, Pantry, Recessed Lighting, Walk-In Closet(s)
- Appliances
- Tankless Water Heater
- Heating
- Electric, Forced Air, Heat Pump, Natural Gas
- Cooling
- Central Air, Electric
- Flooring
- Carpet, Wood
- Amenities
- Landscaping
- Exterior Features
- Deck, Sprinkler/Irrigation, Lighting, Porch, Storage, Shed, Paved Driveway
- Garage Spaces
- 2
- Roof
- Composition, Shingle
- Elementary School
- Spring Run
- Middle School
- Bailey Bridge
- High School
- Manchester
Mortgage Calculator
Listing courtesy of EXP Realty LLC.