11416 Doswell Road, Doswell, VA 23047
- $599,999
- 4
- BD
- 3
- BA
- 2,130
- SqFt






- List Price
- $599,999
- MLS#
- CVR-2622649
- Year Built
- 1995
- Stories
- 2
- Bedrooms
- 4
- Bathrooms
- 3
- Baths Half
- 1
- Living Area
- 2,130
- Acres
- 2.47
- Region
- 36 - Hanover
Property Description
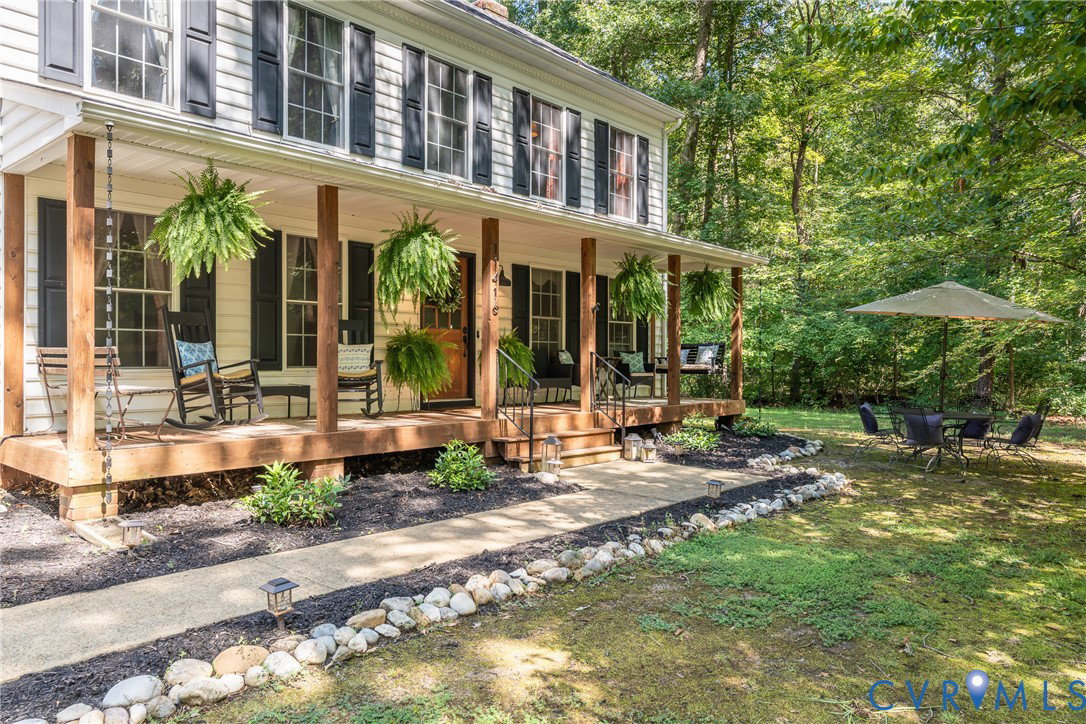
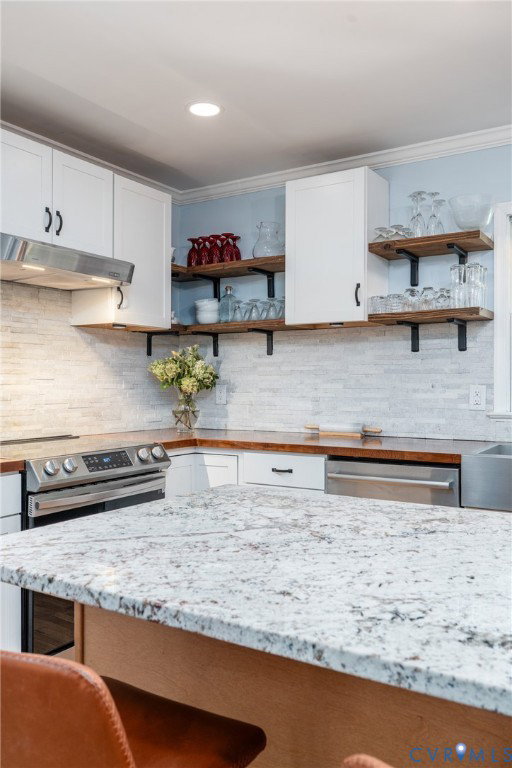
Space, privacy, and thoughtful updates come together at this beautifully refreshed Doswell retreat. Set on 2.47 acres with no HOA, this four-bedroom, two-and-a-half-bath home offers the rare combination of move-in-ready interiors and room to enjoy the outdoors, all in a peaceful Hanover County setting. Inside, the home has been renovated with an emphasis on comfort and function. The kitchen is designed for both everyday living and entertaining, featuring a large island. Separate dining room and breakfast nook allow for formal and informal dining. Hardwood floors bring warmth throughout the living spaces, while the renovated bathrooms offer a fresh, elevated feel. The wood burning fireplace adds just the right touch downstairs. The primary suite is especially inviting, with a beautifully updated bath featuring a generous double shower. The garage is home to a golf simulator with oversized screen. Aside from golf imagine watching movies or sporting events in the conditioned space! Beyond the cosmetic improvements, the major components have been thoughtfully addressed, including 2021 updates of: roof, hot water heater, bladder tank, and heat pumps. The EV charger was recently added as well. Outside, the acreage creates a sense of privacy and possibility. The court in the back of the property doubles as a pickleball court or basketball court. A 10x20 detached shed with generator hookup provides excellent additional storage or workspace, while the expansive property gives you room for gardening, recreation, entertaining, or simply enjoying the quiet. Come experience the space, privacy, and ease of country living in the heart of Doswell.
/u.realgeeks.media/larryourrealtor/Logo_(1).jpg)
Additional Information
- Taxes
- $3,274
- Appliances
- Dishwasher, Electric Water Heater, Oven, Stove
- Heating
- Electric, Heat Pump
- Cooling
- Central Air
- Flooring
- Laminate, Tile, Wood
- Exterior Features
- Deck, Porch, Storage, Shed, Tennis Court(s), Unpaved Driveway
- Garage Spaces
- 2
- Roof
- Composition
- Elementary School
- Beaverdam
- Middle School
- Liberty
- High School
- Patrick Henry
Mortgage Calculator
Listing courtesy of Maison Real Estate Boutique.