3020 Sandy Bluff Place, Henrico, VA 23233
- $605,000
- 5
- BD
- 3
- BA
- 2,527
- SqFt




- List Price
- $605,000
- MLS#
- CVR-2621056
- Year Built
- 1996
- Stories
- 2
- Bedrooms
- 5
- Bathrooms
- 3
- Baths Half
- 1
- Living Area
- 2,527
- Acres
- 0.24
- Region
- 22 - Henrico
- Subdivision
- Summerwood
- Neighborhood
- Summerwood
Property Description
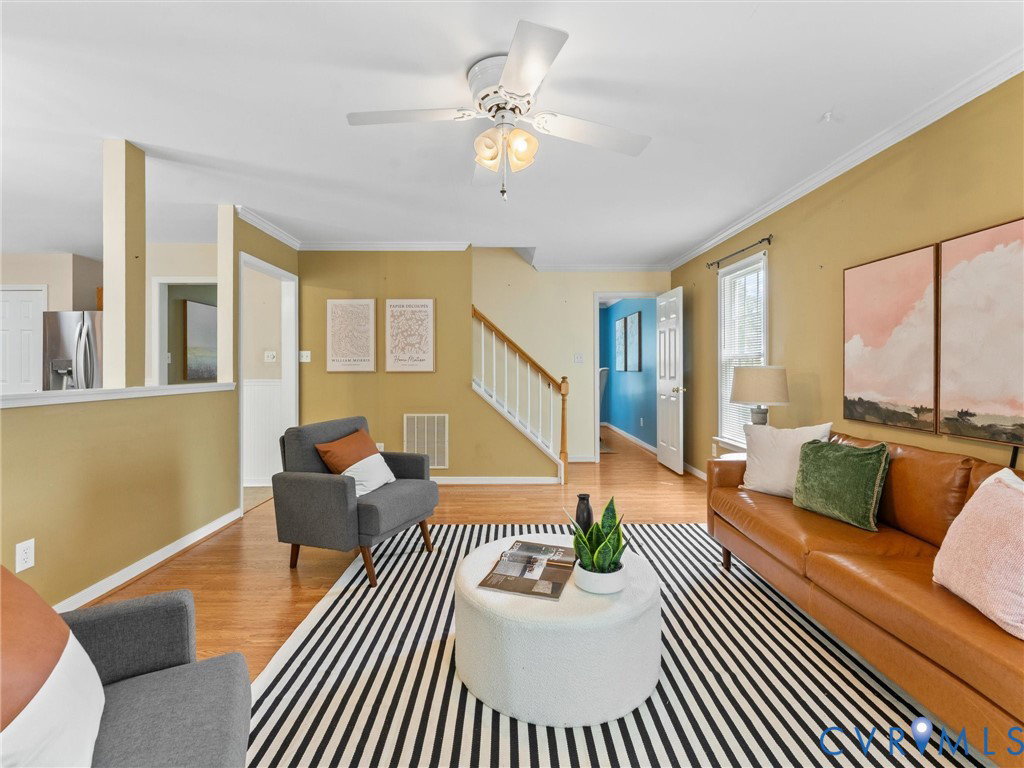
Welcome to 3020 Sandy Bluff Place in the desirable Summerwood community! Offering 2,527 square feet, 5 bedrooms & 2.5 baths, this home provides a thoughtful layout with flexible living spaces to fit today's lifestyle. Hardwood floors welcome you into the foyer & continue into the formal dining room, highlighted by crown molding, chair rail & picture molding. The French door opens to a versatile room that works perfectly as a private office or study while maintaining easy access to the main living areas. The spacious family room features Pergo flooring, a wood burning fireplace, crown molding & abundant natural light while opening to the kitchen & breakfast area. The kitchen includes updated countertops, a glass tile backsplash, raised-panel wood cabinetry, stainless steel appliances, pantry storage & a bright morning room with access to the rear deck. Just beyond the kitchen is an exceptional flex space featuring luxury vinyl plank flooring, a mini-split HVAC system, built-in shelving, high ceilings & its own exterior entrance. Connected to an additional bonus room, this area offers endless possibilities as a fifth bedroom, home business, media room, craft room, playroom, gym or guest suite. Upstairs, the primary suite offers new carpet, a walk-in closet & an ensuite bath with new luxury vinyl plank flooring, a double vanity, garden tub, and separate shower. Three additional bedrooms, a full hall bath & a convenient second-floor laundry room complete the upper level. Outdoors, enjoy a private fenced backyard with mature landscaping, established trees, a spacious deck with new decking & railings & a storage shed built to complement the home. Additional features include thermal windows, vinyl siding, gutters w/guards, dimensional shingles, outdoor lighting, workbench with storage loft & a walk-up floored attic with lighting, windows, & potential for future expansion. Completing the home is paved driveway(room for 4 cars), aggregate walkway, brick steps & a covered front stoop that create a warm & welcoming arrival.
/u.realgeeks.media/larryourrealtor/Logo_(1).jpg)
Additional Information
- Taxes
- $4,565
- Hoa Fee
- $50
- Interior Features
- Bookcases, Built-in Features, Bedroom on Main Level, Breakfast Area, Ceiling Fan(s), Dining Area, Separate/Formal Dining Room, Eat-in Kitchen, French Door(s)/Atrium Door(s), Fireplace, Garden Tub/Roman Tub, Laminate Counters, Bath in Primary Bedroom, Pantry, Recessed Lighting, Walk-In Closet(s)
- Appliances
- Dishwasher, Exhaust Fan, Electric Cooking, Disposal, Gas Water Heater, Microwave, Stove, Water Heater
- Heating
- Heat Pump, Natural Gas, Zoned
- Cooling
- Central Air, Electric, Zoned
- Flooring
- Partially Carpeted, Tile, Vinyl, Wood
- Exterior Features
- Deck, Lighting, Storage, Shed, Paved Driveway
- Roof
- Shingle
- Elementary School
- Short Pump
- Middle School
- Pocahontas
- High School
- Godwin
Mortgage Calculator
Listing courtesy of Long & Foster REALTORS.