14901 Badestowe Drive, Chesterfield, VA 23832
- $645,000
- 5
- BD
- 4
- BA
- 3,332
- SqFt






- List Price
- $645,000
- MLS#
- CVR-2621649
- Year Built
- 2009
- Stories
- 3
- Bedrooms
- 5
- Bathrooms
- 4
- Baths Half
- 1
- Living Area
- 3,332
- Acres
- 0.44
- Region
- 54 - Chesterfield
- Subdivision
- Harpers Mill
- Neighborhood
- Harpers Mill
Property Description
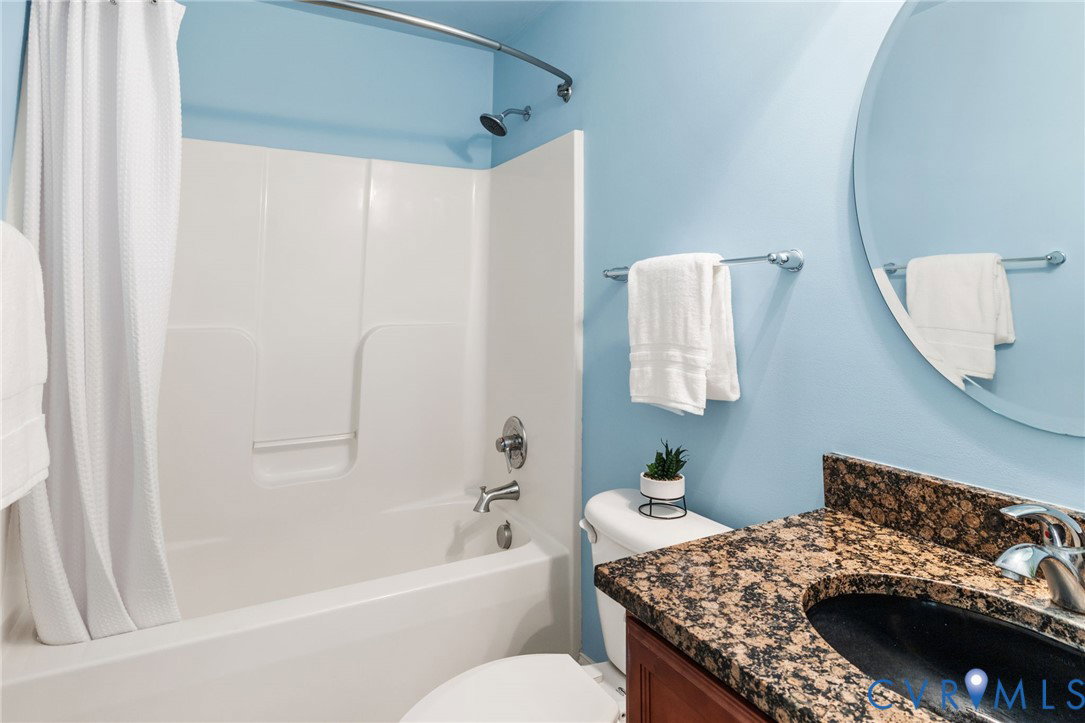
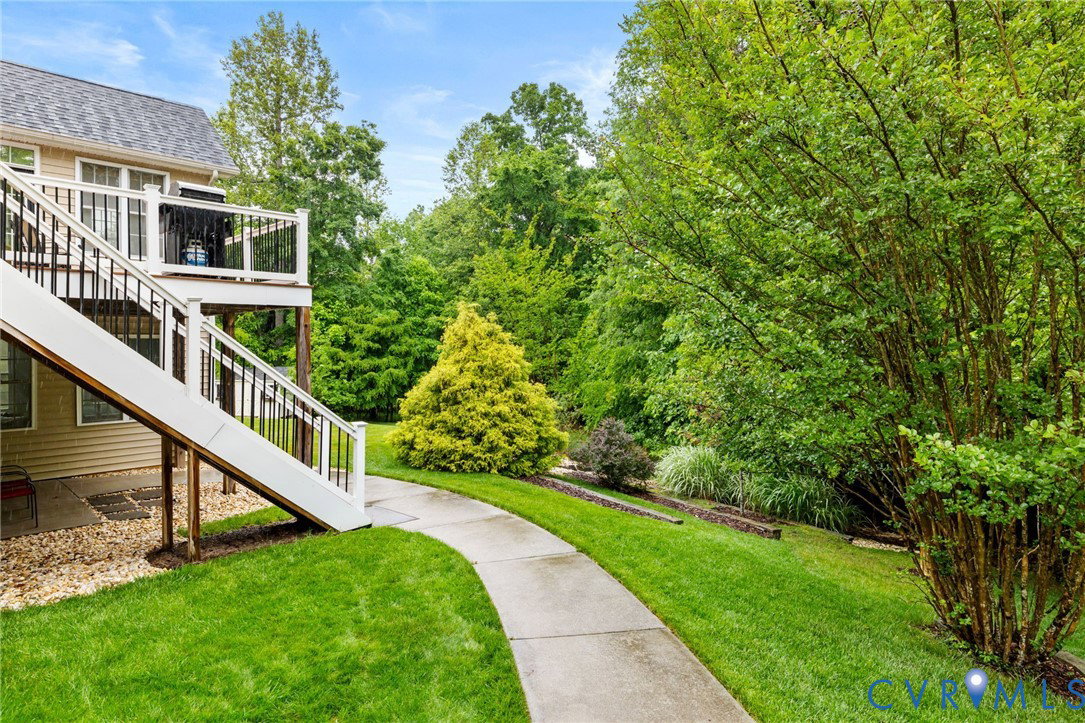
This Harpers Mill beauty offers the rare combination of extensive upgrades & meticulous ownership, positioned on a PRIVATE cul-de-sac lot spanning nearly half an acre and bordering a wooded nature preserve. With over 3,300 sqft, 5 bedrooms, & 3.5 baths, this home has been proactively cared for & exceptionally maintained. Flexible living spaces throughout offer versatility for changing family needs. The main level features hardwood flooring throughout, 9-foot ceilings, office/dining space, & a light-filled sunroom w/French doors overlooking the spacious wooded backyard. At the heart of the home, a complete 2024 kitchen redesign delivers generous storage and both beauty & function w/Fabuwood soft-close cabinetry featuring dovetail construction, pull-out shelving, two pantries, crown molding, recessed lighting, under-cabinet lighting w/dimmers, and subway tile backsplash. The maintenance-free TimberTech upper deck offers space for entertaining or relaxing in the private rear yard. Upstairs, the primary suite features a tray ceiling, walk-in closet, & an updated en suite bath w/a raised double vanity topped w/granite countertops, semi-frameless shower, & soaker tub. Three additional bedrooms & a conveniently located laundry room are found on the second floor, with an oversized secondary bedroom offering flexibility for a playroom, media space, guest suite, or home office setup. The finished walk-out basement, completed in 2022, is ideal for multigenerational living or an in-law suite. Featuring 9-foot ceilings, a private bedroom, full bath, two separate living & recreation spaces with windows on both sides for natural light, French doors leading to the exterior lower patio, & an additional storage room w/utility sink, the lower level lives like an extension of the home rather than a basement. Additional highlights include LeafFilter gutter guards, extra garage storage, all appliances conveying, NEW ROOF May 2026, NEW WATER HEATER 6 months new, & HVAC approximately 6 years old. Move-in ready & immaculately maintained.
/u.realgeeks.media/larryourrealtor/Logo_(1).jpg)
Additional Information
- Taxes
- $4,903
- Hoa Fee
- $200
- Interior Features
- Breakfast Area, Ceiling Fan(s), Dining Area, Double Vanity, French Door(s)/Atrium Door(s), Fireplace, Granite Counters, Bath in Primary Bedroom, Pantry, Walk-In Closet(s)
- Appliances
- Dishwasher, Exhaust Fan, Electric Cooking, Electric Water Heater, Disposal, Ice Maker, Microwave, Oven, Refrigerator, Range Hood, Smooth Cooktop, Water Heater, Washer
- Heating
- Electric, Heat Pump, Zoned
- Cooling
- Electric, Heat Pump, Zoned
- Flooring
- Ceramic Tile, Partially Carpeted, Vinyl, Wood
- Amenities
- Landscaping, Management
- Exterior Features
- Deck, Sprinkler/Irrigation, Porch, Paved Driveway
- Garage Spaces
- 2
- Roof
- Pitched, Shingle
- Elementary School
- Winterpock
- Middle School
- Deep Creek
- High School
- Cosby
Mortgage Calculator
Listing courtesy of Compass.