10488 Old Telegraph Road, Ashland, VA 23005
- $649,950
- 3
- BD
- 3
- BA
- 3,250
- SqFt




- List Price
- $649,950
- MLS#
- CVR-2608007
- Year Built
- 1976
- Stories
- 1
- Bedrooms
- 3
- Bathrooms
- 3
- Baths Half
- 1
- Living Area
- 3,250
- Acres
- 1
- Region
- 36 - Hanover
Property Description
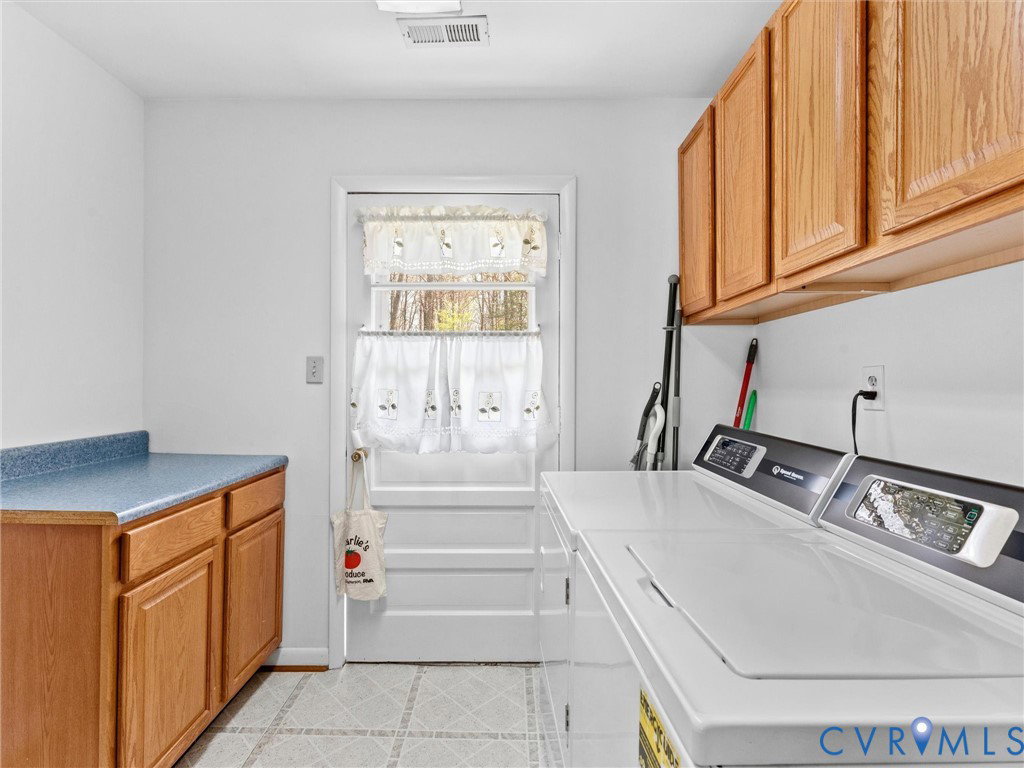
Welcome home to 10488 Old Telegraph Road, a beautifully maintained, custom built rancher nestled in the heart of Hanover County. Situated on a full acre & offering 3,250 square feet of single level living, this 3 bedroom, 2.5 bathroom home blends character, updates & spacious design, all conveniently located near Route 1, I-95, shopping, dining & everyday essentials. Step inside to a welcoming entry that opens into expansive living spaces with a formal dining room, family room & spacious living room, offering flexibility for a variety of lifestyles. The family room features vaulted ceilings, while the mudroom & living room showcase historic brick sourced from downtown Richmond, adding warmth & character you won’t find anywhere else. The mudroom also includes a custom built-in by Closet Factory. The kitchen has been recently updated & offers a functional layout for everyday living & entertaining, along with a walk in pantry featuring an additional freezer that conveys. A major addition introduced a spacious primary suite with a large bathroom & custom his & her walk in closets with Closet Factory built ins, plus a walk up attic offering potential for expansion or storage. Additional bedrooms are generously sized, & the home includes an ADA compliant bathroom for varying needs. The home also offers two entrances, including an entry off the side deck leading into the mudroom, previously used as a hair dressing space, ideal for a home business or flex use. Major updates include newer windows, regularly serviced HVAC, all new plumbing installed under the home approx 6 months ago, & a brand new water heater. Outside, enjoy a refreshed deck, a detached storage shed, & an attached 2 car garage. Whether you’re looking for single level living, space to spread out, or a home with character & thoughtful updates, this property offers a rare combination of comfort & convenience. Schedule your private tour today, we hope you’ll call it home.
/u.realgeeks.media/larryourrealtor/Logo_(1).jpg)
Additional Information
- Taxes
- $3,236
- Interior Features
- Bedroom on Main Level, Butler's Pantry, Breakfast Area, Bay Window, Cathedral Ceiling(s), Dining Area, Separate/Formal Dining Room, Double Vanity, Eat-in Kitchen, Fireplace, Granite Counters, High Ceilings, Main Level Primary, Recessed Lighting, Walk-In Closet(s)
- Appliances
- Electric Water Heater
- Heating
- Forced Air, Heat Pump, Propane, Multi-Fuel
- Cooling
- Electric
- Flooring
- Ceramic Tile, Partially Carpeted, Wood
- Exterior Features
- Deck, Porch, Storage, Shed, Paved Driveway
- Garage Spaces
- 2
- Roof
- Shingle
- Elementary School
- Elmont
- Middle School
- Liberty
- High School
- Patrick Henry
Mortgage Calculator
Listing courtesy of ERA Woody Hogg & Assoc.