2955 Lake Stone (Lot 33) Terrace, Powhatan, VA 23139
- $779,950
- 4
- BD
- 3
- BA
- 2,805
- SqFt




- List Price
- $779,950
- MLS#
- CVR-2622589
- New Construction
- Yes
- Year Built
- 2026
- Stories
- 1
- Bedrooms
- 4
- Bathrooms
- 3
- Living Area
- 2,805
- Acres
- 2.46
- Region
- 66 - Powhatan
- Subdivision
- Maple Grove
- Neighborhood
- Maple Grove
Property Description
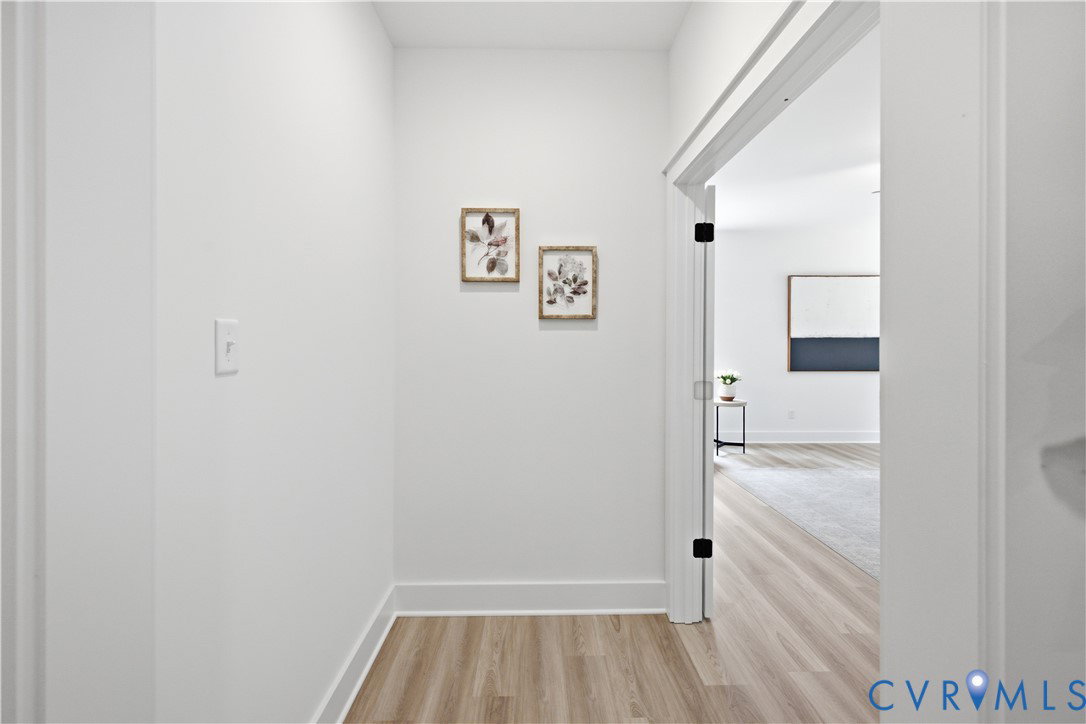
MOVE IN READY/SINGLE LEVEL LIVING/BRIGHT OPEN CONCEPT/LARGE 1ST FLOOR PRIMARY & EN SUITE/GUEST ENSUITE/HUGE BACK PORCH. The price includes upgraded design finishes—see design board in photos for reference. Enjoy the ease of single-level living with everything you need on the main floor with The WINDSOR. The dining area, family room, and kitchen can all be seen from the wide foyer. The kitchen has a walk-in pantry, large island, vent hood, gas cooktop, and stainless-steel appliances including a wall oven/microwave. Nearby is the mudroom complete with custom cubbies and access to the 2-car, side-load garage. This home features a guest suite at the front of the home. At the back of the home, the first-floor primary suite provides a tiled shower, dual vanity, linen closet, and private water closet. The primary walk-in closet is a generous size and has a pocket door for easy access to the laundry room. Opposite the primary bedroom, two additional bedrooms and a full bathroom complete the main level. This home is in Maple Grove, charming new-home community in the heart of Powhatan, VA, where modern living meets small-town charm with an easy commute to Richmond, Midlothian, and other surrounding areas via Route 60 and Route 711. Photos used for advertising purposes and not of the actual house and may include upgrades not part of the advertised price. This home includes upgraded design - see "design board" photos for reference
/u.realgeeks.media/larryourrealtor/Logo_(1).jpg)
Additional Information
- Taxes
- $769
- Hoa Fee
- $213
- Interior Features
- Bedroom on Main Level, Breakfast Area, Ceiling Fan(s), Dining Area, Separate/Formal Dining Room, Double Vanity, Eat-in Kitchen, En Suite Bathroom, Full Bath on Main Level, Fireplace, Granite Counters, High Ceilings, High Speed Internet, Kitchen Island, Bath in Primary Bedroom, Main Level Primary, Multiple Primary Suites, Pantry, Wired for Data, Walk-In Closet(s)
- Appliances
- Built-In Oven, Dishwasher, Electric Water Heater, Gas Cooking, Microwave, Range Hood, Water Heater
- Heating
- Electric, Heat Pump, Zoned
- Cooling
- Central Air, Zoned
- Flooring
- Ceramic Tile, Partially Carpeted, Vinyl
- Exterior Features
- Porch, Paved Driveway
- Garage Spaces
- 2
- Roof
- Composition, Shingle
- Elementary School
- Pocahontas
- Middle School
- Powhatan
- High School
- Powhatan
Mortgage Calculator
Listing courtesy of Hometown Realty.