13407 Heth Road, Midlothian, VA 23114
- $839,000
- 6
- BD
- 5
- BA
- 5,103
- SqFt




- List Price
- $839,000
- MLS#
- CVR-2621123
- Year Built
- 2002
- Bedrooms
- 6
- Bathrooms
- 5
- Baths Half
- 1
- Living Area
- 5,103
- Acres
- 0.26
- Region
- 62 - Chesterfield
- Subdivision
- The Grove
- Neighborhood
- The Grove
Property Description
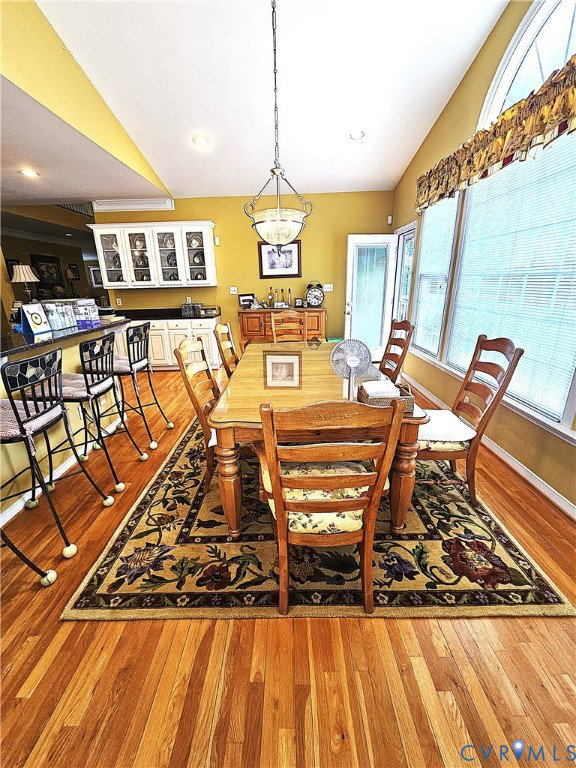
Welcome to The Grove in the heart of Midlothian. This move-in ready, Transitional-style home features a 3-car garage, 6 bedrooms, and 4.5 bathrooms across over 5,000 square feet of spacious, thoughtfully updated living space, offering the perfect blend of comfort and functionality. The home greets you with a spacious foyer featuring hardwood floors that transition into the living room, formal dining room, and a family room with vaulted ceilings and a gas fireplace. There is also a dedicated home office with French doors, which is perfect for remote work. The kitchen features upgraded cabinetry, granite countertops, stainless steel appliances, and a center island with a breakfast bar, all flowing into a spacious eat-in area with vaulted ceilings. The second floor features a primary bedroom with an en-suite bathroom and sitting area, a loft that can be used as a second family room, three additional spacious bedrooms, and two full bathrooms. The third floor offers another bedroom alongside a bonus room that can be utilized as a playroom, media room, or game room. The HOA includes access to a clubhouse, pool, walking trails, playground, pond, and a sports field. The Grove is conveniently located near shopping, dining, schools, and family activities. This house has provided a wonderful lifestyle and now awaits its next chapter.
/u.realgeeks.media/larryourrealtor/Logo_(1).jpg)
Additional Information
- Taxes
- $7,311
- Hoa Fee
- $608
- Interior Features
- Ceiling Fan(s), Dining Area, Separate/Formal Dining Room, Eat-in Kitchen, French Door(s)/Atrium Door(s), Fireplace, Granite Counters, High Ceilings, Jetted Tub, Kitchen Island, Loft, Bath in Primary Bedroom, Pantry, Recessed Lighting, Walk-In Closet(s)
- Appliances
- Dryer, Dishwasher, Electric Cooking, Disposal, Gas Water Heater, Microwave, Refrigerator, Water Heater, Washer
- Heating
- Electric, Forced Air, Natural Gas, Zoned
- Cooling
- Central Air, Zoned
- Flooring
- Partially Carpeted, Tile, Wood
- Exterior Features
- Deck, Sprinkler/Irrigation, Paved Driveway
- Garage Spaces
- 3
- Roof
- Metal, Shingle
- Elementary School
- Watkins
- Middle School
- Midlothian
- High School
- Midlothian
Mortgage Calculator
Listing courtesy of Plentura Realty LLC.