Lot 1 Needlewood Court, New Kent, VA 23124
- $841,000
- 5
- BD
- 4
- BA
- 3,174
- SqFt




- List Price
- $841,000
- MLS#
- CVR-2623871
- New Construction
- Yes
- Year Built
- 2026
- Stories
- 2
- Bedrooms
- 5
- Bathrooms
- 4
- Baths Half
- 1
- Living Area
- 3,174
- Acres
- 2.13
- Region
- 46 - New Kent
Property Description
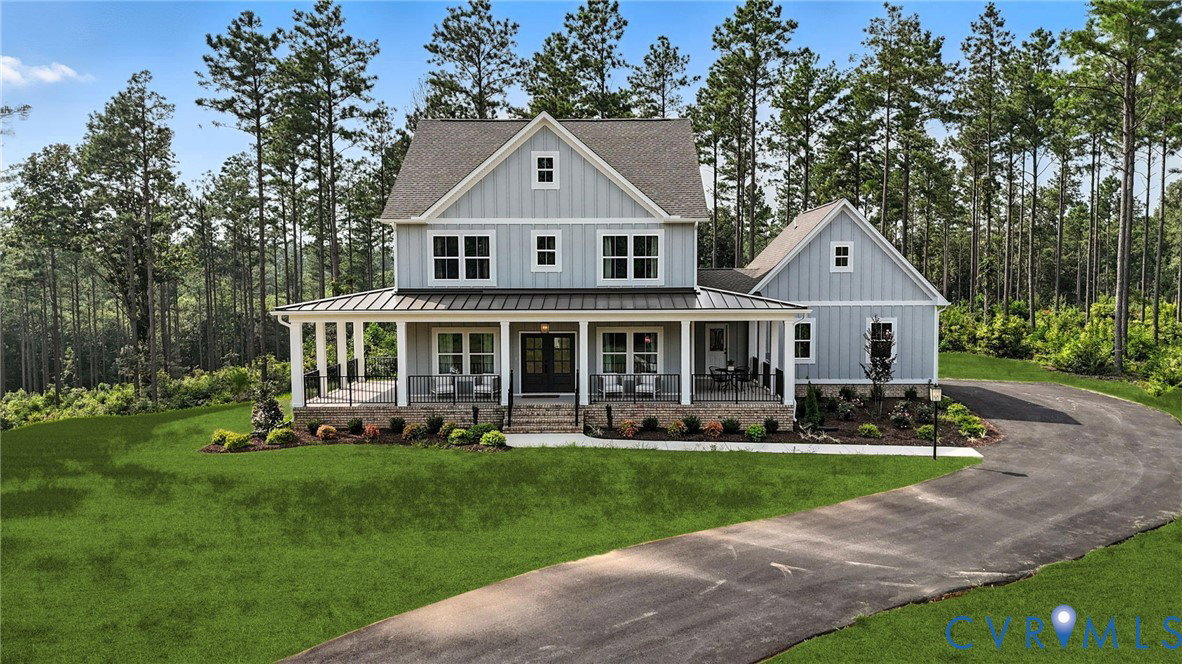
Olivet Church Estates is the perfect place to put down roots in the heart of New Kent County! Located in a small new subdivision with only five homesites, Lot 1 offers 2.1 acres of space and privacy while keeping you close to everything this growing county has to offer. Opportunities to build a brand-new home on acreage in such a central location are becoming harder to find. The farmhouse-style Charlotte offers over 3,100 square feet, 5 bedrooms, and 3.5 baths with a floor plan that feels both spacious and welcoming. Imagine enjoying your morning coffee from the full wraparound front porch before stepping inside to an open-concept living area where the kitchen and family room naturally become the heart of the home. An office and separate study provide quiet spaces for working, reading, or hobbies, while the mudroom helps keep everyday life organized. With five bedrooms, including the finished room over the garage, there is plenty of space for family, overnight guests, a playroom, or a private retreat. This is a home designed for gathering together while still giving everyone room of their own. The price includes the 2.1-acre Lot 1, Elevation D, full wraparound front porch, 2-car garage, mudroom, finished room over the garage with a full bath, and RCI Builders’ Emerald Series feature package. Buyers will have opportunities to personalize the home with additional selections and upgrades throughout the building process. Options to add covered rear porch, luxury primary shower, and more are available. HOME IS TO BE BUILT. PICTURES ARE OF A PREVIOUS MODEL AND INCLUDE ADDITIONAL UPGRADES. MAY NOT REPRESENT EXACT DETAILS.
/u.realgeeks.media/larryourrealtor/Logo_(1).jpg)
Additional Information
- Interior Features
- Breakfast Area, Dining Area, Double Vanity, Eat-in Kitchen, Fireplace, Granite Counters, High Ceilings, Kitchen Island, Bath in Primary Bedroom, Pantry, Recessed Lighting, Walk-In Closet(s)
- Heating
- Electric, Heat Pump
- Cooling
- Central Air
- Flooring
- Partially Carpeted, Vinyl
- Exterior Features
- Deck, Porch, Paved Driveway
- Garage Spaces
- 2
- Roof
- Shingle
- Elementary School
- G. W. Watkins
- Middle School
- New Kent
- High School
- New Kent
Mortgage Calculator
Listing courtesy of Hometown Realty.