323 Burnt Mill Lane, Mattaponi, VA 23110
- $510,000
- 3
- BD
- 3
- BA
- 3,000
- SqFt





- Sold Price
- $510,000
- MLS#
- CVR-2607226
- Closing Date
- May 28, 2026
- Year Built
- 1991
- Stories
- 1
- Bedrooms
- 3
- Bathrooms
- 3
- Living Area
- 3,000
- Acres
- 15.25
- Region
- 47 - King & Queen
- Subdivision
- Milford
- Neighborhood
- Milford
Property Description
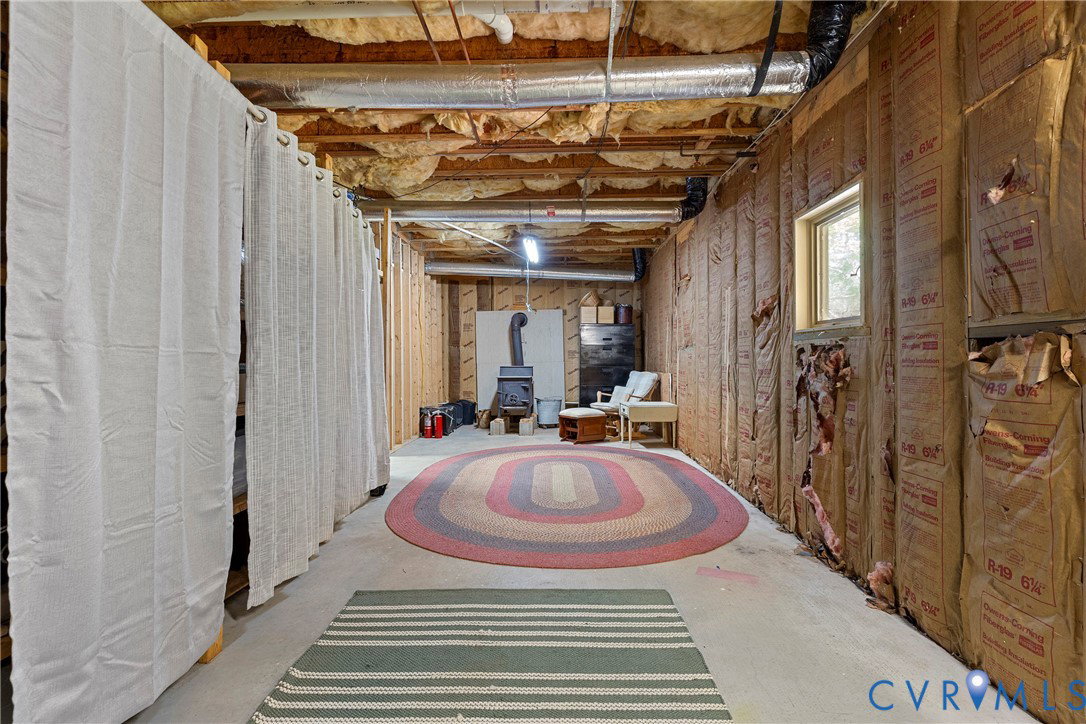
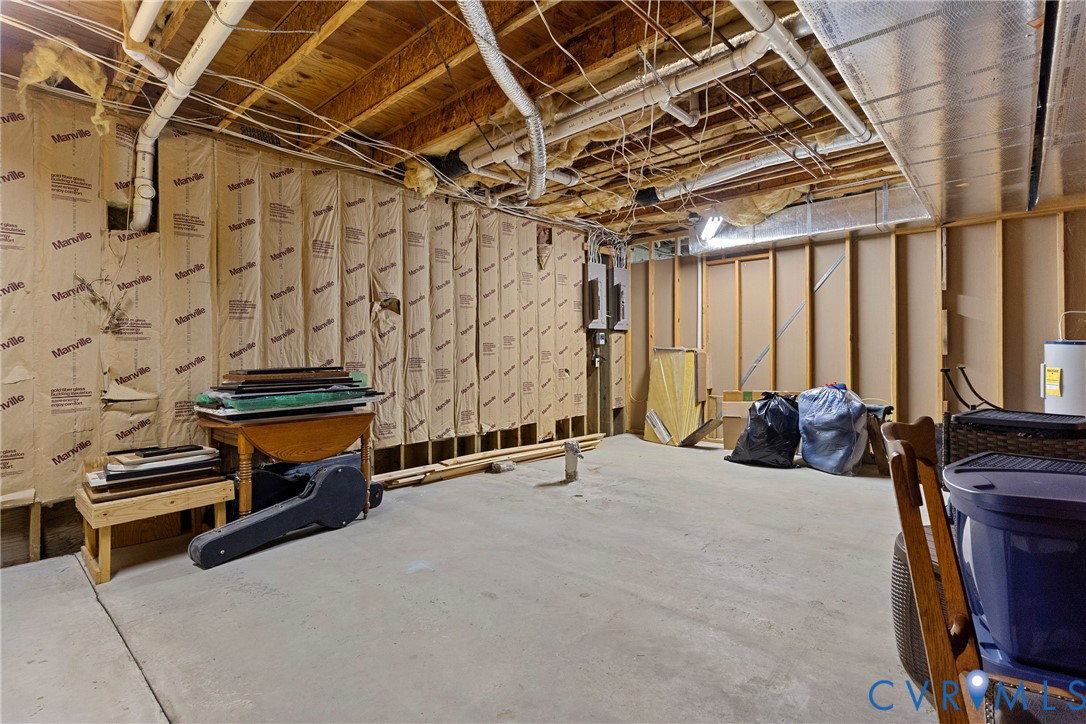
Welcome to your private country retreat at 323 Burnt Mill Lane in Mattaponi! Nestled on an expansive 15.25-acre lot, this charming home offers the perfect blend of comfort, space, and peaceful rural living. Step inside to find a thoughtfully designed layout featuring a desirable first-floor primary suite complete with a private bath, as well as an additional first-floor bedroom—ideal for guests or flexible living needs. The home showcases impressive architectural details including 9+ ft ceilings, cathedral ceilings, and beautiful beamed accents that create a warm and inviting atmosphere. Basement has space that could be used for a guest room! The spacious eat-in kitchen and dining area provide the perfect setting for everyday living and entertaining, featuring laminate countertops, ample cabinetry, and built-in shelving/bookcases for added character and functionality. Recessed lighting and ceiling fans throughout enhance both comfort and style. Recent updates include new windows throughout the home, along with new carpet and flooring in the basement, offering peace of mind and a fresh, move-in-ready feel. The home is also wired for a generator, adding an extra layer of convenience and preparedness. Enjoy the serenity and endless possibilities of over 15 acres—perfect for outdoor recreation, gardening, or simply relaxing in your own private escape. Don’t miss this unique opportunity to own a slice of Virginia countryside with modern updates and timeless charm!
/u.realgeeks.media/larryourrealtor/Logo_(1).jpg)
Additional Information
- Taxes
- $1,745
- Interior Features
- Beamed Ceilings, Bookcases, Built-in Features, Bedroom on Main Level, Ceiling Fan(s), Cathedral Ceiling(s), Dining Area, Eat-in Kitchen, High Ceilings, Laminate Counters, Bath in Primary Bedroom, Main Level Primary, Recessed Lighting
- Appliances
- Dryer, Dishwasher, Exhaust Fan, Electric Water Heater, Freezer, Gas Cooking, Ice Maker, Refrigerator, Range Hood, Washer
- Heating
- Electric, Heat Pump, Wood, Wood Stove
- Cooling
- Central Air
- Flooring
- Laminate, Partially Carpeted, Wood
- Exterior Features
- Deck, Out Building(s), Porch, Storage, Shed, Unpaved Driveway
- Garage Spaces
- 3
- Roof
- Shingle
- Elementary School
- King & Queen
- Middle School
- King & Queen
- High School
- Central High
Mortgage Calculator
Listing courtesy of Real Broker LLC. Selling Office: Compass.