5039 Willows Green Road, Henrico, VA 23059
- $849,500
- 6
- BD
- 6
- BA
- 4,029
- SqFt





- List Price
- $849,500
- MLS#
- CVR-2619523
- Year Built
- 2005
- Stories
- 3
- Bedrooms
- 6
- Bathrooms
- 6
- Baths Half
- 1
- Living Area
- 4,029
- Region
- 34 - Henrico
- Subdivision
- Willows Bend
- Neighborhood
- Willows Bend
Property Description
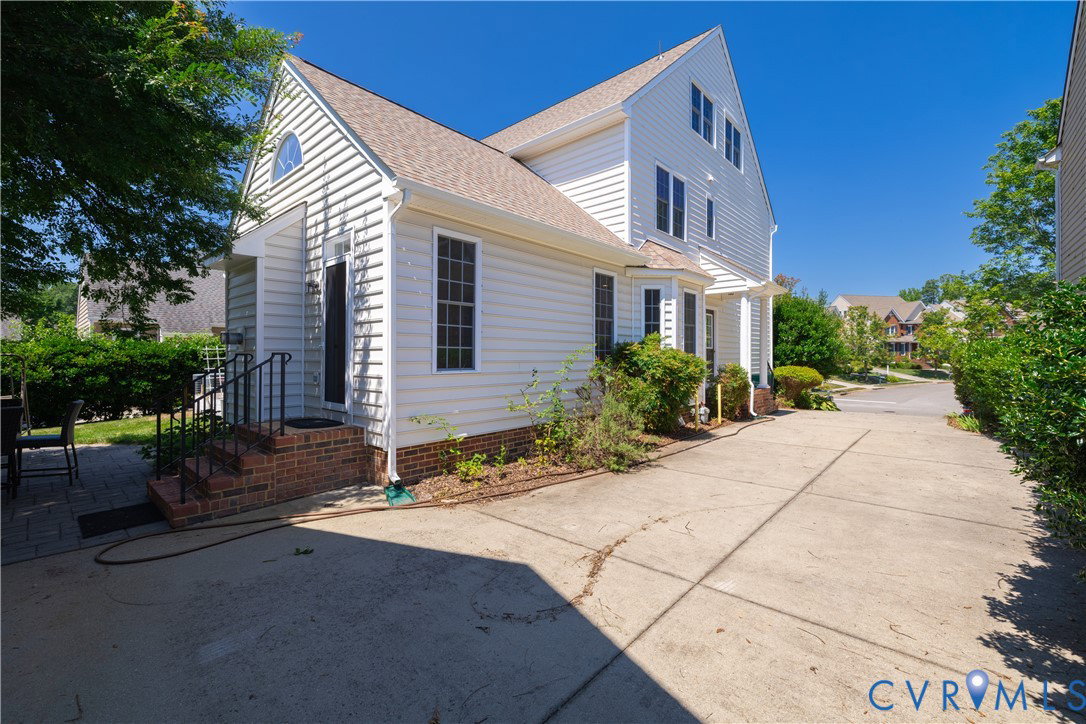
Welcome to this beautifully maintained, move-in-ready home in the highly desirable Twin Hickory community in Glen Allen’s sought-after West End! Filled with abundant natural light, this exceptional residence offers an impressive combination of space, flexibility, comfort, and quality updates. Featuring 6 bedrooms and 5 full bathrooms, the thoughtfully designed floor plan provides plenty of room for comfortable everyday living, entertaining, working from home, or accommodating family and guests. A highly desirable, spacious and bright first-floor primary suite offers exceptional convenience and comfort. Upstairs, the home continues to provide generous living space, while the finished third floor creates a wonderful private suite complete with a bedroom and full bath—ideal for guests, teens, an office, or additional living space. Storage will never be a concern, with abundant storage throughout the home, including an oversized two-car garage with additional second-floor storage space. Enjoy peace of mind knowing that numerous major improvements have already been completed, including a new roof, gutters, and shutters (2024), HVAC system (2022), tankless water heater (2019), beautiful new hardwood flooring throughout the second floor (2023), and new second- and third-floor windows (2023). Beyond the home itself, Twin Hickory offers an exceptional community lifestyle with outstanding amenities for all ages to enjoy. Residents have access to a huge community pool with an exciting spray park, tennis courts, playgrounds, playing fields, and beautiful community spaces that make this neighborhood such a special place to call home. Ideally located just minutes from Short Pump Town Center, highly regarded Henrico County schools, restaurants, shopping, parks, and major commuter routes, this home offers the perfect blend of location, space, lifestyle, and quality updates. Don’t miss this exceptional opportunity to own a truly turnkey home in one of Glen Allen’s most sought-after communities!
/u.realgeeks.media/larryourrealtor/Logo_(1).jpg)
Additional Information
- Taxes
- $734,600
- Hoa Fee
- $1,000
- Heating
- Electric, Zoned
- Cooling
- Zoned
- Exterior Features
- Paved Driveway
- Garage Spaces
- 2
- Roof
- Composition
- Elementary School
- Twin Hickory
- Middle School
- Short Pump
- High School
- Deep Run
Mortgage Calculator
Listing courtesy of The Right Move Real Estate Inc.