4-2 Old Telegraph Court, New Kent, VA 23140
- $856,750
- 3
- BD
- 3
- BA
- 2,415
- SqFt




- List Price
- $856,750
- MLS#
- CVR-2530532
- New Construction
- Yes
- Year Built
- 2025
- Stories
- 1
- Bedrooms
- 3
- Bathrooms
- 3
- Living Area
- 2,415
- Acres
- 2.50
- Region
- 46 - New Kent
Property Description
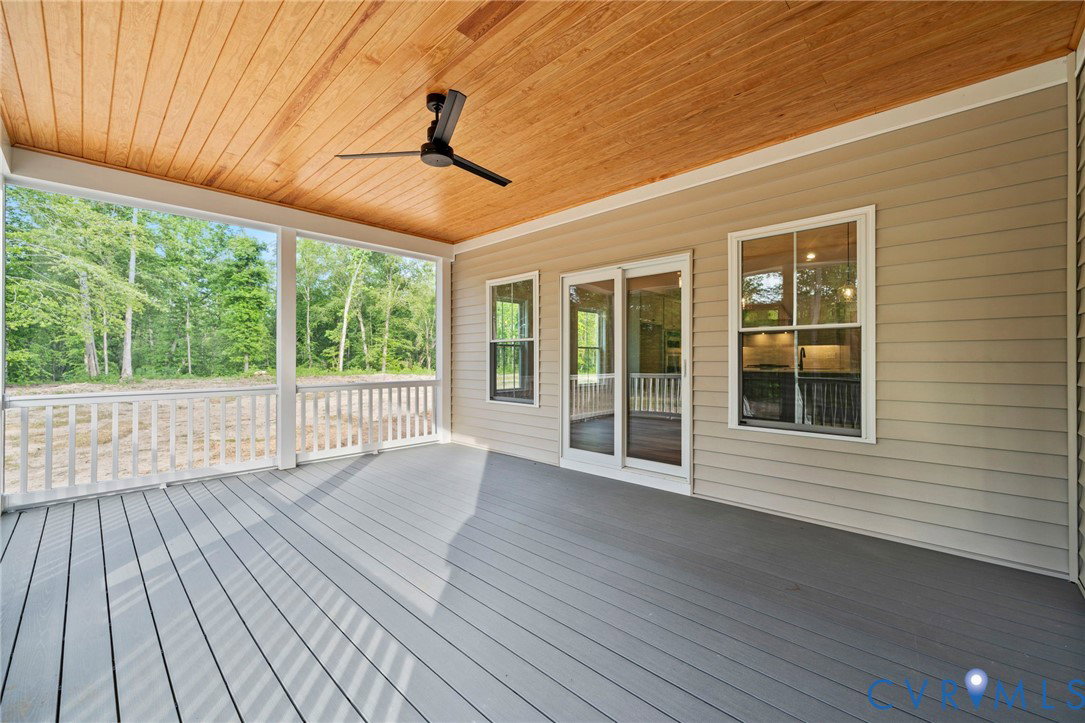
If you’ve been dreaming of more space, fresh air, and a slower pace, this is your chance to make it a reality. Nestled off Pocahontas Trail and Old Telegraph Road, Hula Farm by RCI Builders offers homesites from 2 to 15+ acres—perfect for privacy, pets, gardening, or simply enjoying nature. You get the quiet country life while still being close to everything you need. The Becky floor plan is designed for modern living with a first-floor primary bedroom and three bedrooms on the main level. Need more space? An optional 4th bedroom and 3rd bathroom upstairs give flexibility for guests, hobbies, or a home office. The open-concept family room, kitchen, and dining area flow seamlessly, anchored by an oversized kitchen island and plenty of cabinet storage—perfect for gatherings or quiet nights in. On this lot, a basement is included, giving you even more room to grow. This home features Elevation “C”, a deck, and the upgraded Emerald package with 9’ ceilings, granite countertops, stainless steel appliances, 42” soft-close cabinets, and hardwood & ceramic flooring. The 24’x21’ two-car garage and treated wood deck with brick piers provide the ideal mix of functionality and charm. Every home includes thoughtful touches like a side-entry garage, powder-coated aluminum railings on the front porch, and a broom-finished sidewalk from your front door to the driveway. Your yard will be cleared and landscaped to perfection, with plenty of space for outdoor fun and relaxation. With RCI’s Design Center, you can truly make this home your own—choose finishes, adjust plans, and build the home that fits your lifestyle. And if the Becky isn’t exactly what you’re looking for, Hula Farm offers eleven unique floor plans ranging from 1,648 to over 4,100 sq. ft., so you’re sure to find your perfect fit. Build your dream home here and enjoy all the peace and possibilities that come with life at Hula Farm. Home is to be built. Photos are from previous builds and may include additional features.
/u.realgeeks.media/larryourrealtor/Logo_(1).jpg)
Additional Information
- Interior Features
- Bedroom on Main Level, En Suite Bathroom, Full Bath on Main Level
- Appliances
- Dryer, Dishwasher, Gas Cooking, Disposal, Oven, Washer
- Heating
- Electric, Heat Pump, Zoned
- Cooling
- Central Air, Zoned
- Flooring
- Carpet, Tile, Wood
- Garage Spaces
- 2
- Roof
- Shingle
- Elementary School
- New Kent
- Middle School
- New Kent
- High School
- New Kent
Mortgage Calculator
Listing courtesy of Hometown Realty Services Inc.