636 Fairfax Way, James City Co Lower, VA 23185
- $875,000
- 4
- BD
- 3
- BA
- 3,383
- SqFt




- List Price
- $875,000
- MLS#
- 10648919
- Year Built
- 1991
- Stories
- 2
- Bedrooms
- 4
- Bathrooms
- 3
- Living Area
- 3,383
- Lot Size
- 15,681
- Acres
- 0.36
- Subdivision
- Kingsmill
- Neighborhood
- Fairfax Woods
Property Description
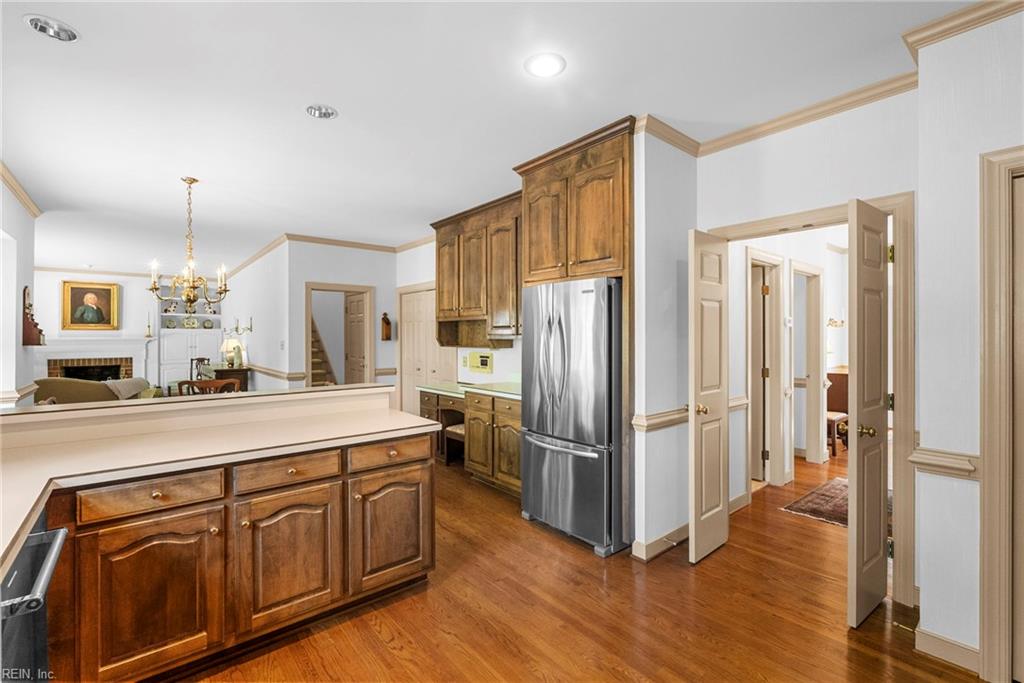
First time on the market, this custom-built home is set on one of Kingsmill's most beautiful streets with stunning views of the 7th hole of the Plantation Course. Watch approach shots, sand shots, and putting from the comfort of your home. Thoughtfully designed landscaping creates privacy while maximizing views of the course. Built with exceptional craftsmanship, the home features 9-foot ceilings, hardwood floors throughout the main living areas, and a timeless floor plan for everyday living and entertaining. The spacious kitchen opens to the breakfast area and family room with custom built-ins, a dry bar (plumbed for a wet bar), and a new composite deck overlooking the course. A first-floor guest bedroom includes a full bath. The upstairs offers a spacious primary suite, two additional bedrooms, a large bonus room with a cedar closet, and abundant walk-in storage. Solidly built, lovingly maintained, and ready for its next chapter.
/u.realgeeks.media/larryourrealtor/Logo_(1).jpg)
Additional Information
- Interior Features
- Bar, Dual Entry Bath (Br & Br), Fireplace Gas-propane, Pull Down Attic Stairs, Walk-In Attic, Walk-In Closet
- Appliances
- Dishwasher, Disposal, Dryer, Microwave, Range, Refrigerator, Washer
- Heating
- Forced Hot Air, Nat Gas
- Cooling
- Central Air
- Amenities
- Clubhouse, Gated Community, Golf, Ground Maint, Playgrounds, Pool, Priv Beach, RV Storage, Security, Tennis Cts
- Exterior
- Brick
- Exterior Features
- Deck, Golf Course Lot
- Roof
- Composite, Wood
- Elementary School
- James River Elementary
- Middle School
- Berkeley Middle
- High School
- Jamestown
Mortgage Calculator
Listing courtesy of Liz Moore & Associates LLC.
© 2026 REIN, Inc. Information Deemed Reliable But Not Guaranteed. The listings data displayed on this medium comes in part from the Real Estate Information Network, Inc. (REIN) and has been authorized by participating listing Broker Members of REIN for display. REIN's listings are based upon data submitted by its Broker Members, and REIN therefore makes no representation or warranty regarding the accuracy of the data. All users of REIN's listings database should confirm the accuracy of the listing information directly with the listing agent. © 2026 REIN. REIN's listings data and information is protected under federal copyright laws. Federal law prohibits, among other acts, the unauthorized copying or alteration of, or preparation of derivative works from, all or any part of copyrighted materials, including certain compilations of data and information. COPYRIGHT VIOLATORS MAY BE SUBJECT TO SEVERE FINES AND PENALTIES UNDER FEDERAL LAW. REIN updates its listings on a daily basis. Data last updated: . This application does not include information on all of the properties available for sale at this time.