2259 Branch Springs Court, Powhatan, VA 23139
- $875,000
- 5
- BD
- 4
- BA
- 3,934
- SqFt






- List Price
- $875,000
- MLS#
- CVR-2620727
- Year Built
- 2019
- Bedrooms
- 5
- Bathrooms
- 4
- Baths Half
- 1
- Living Area
- 3,934
- Acres
- 2.07
- Region
- 66 - Powhatan
- Subdivision
- Branchway Springs
- Neighborhood
- Branchway Springs
Property Description
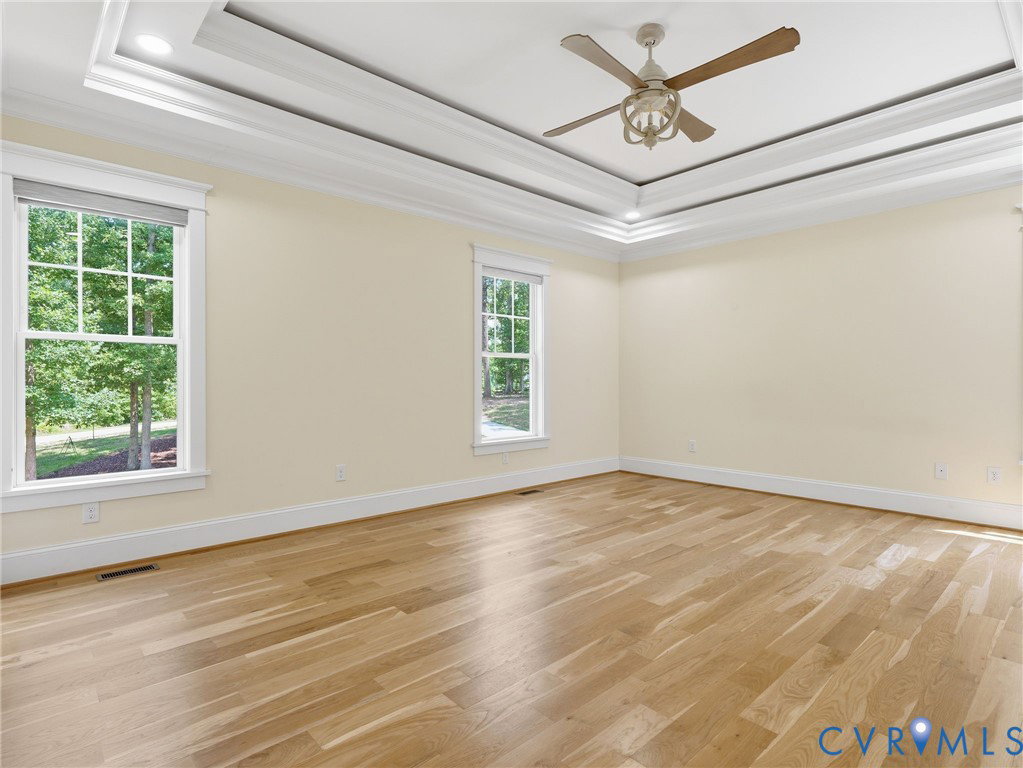
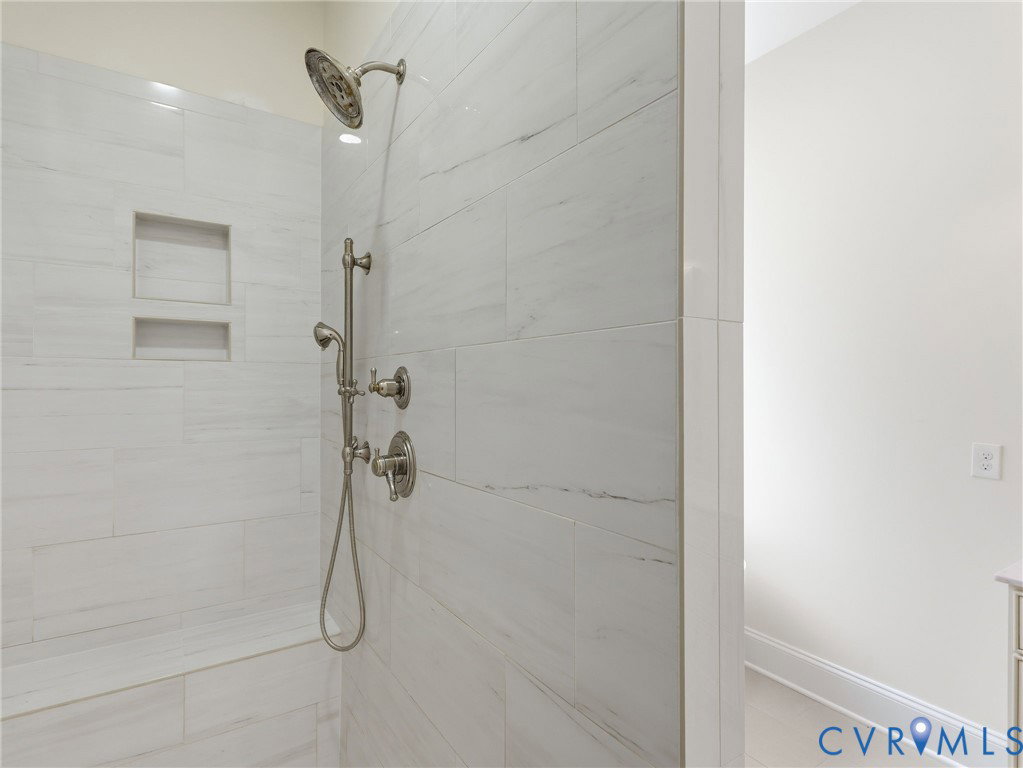
Tucked away on two peaceful, private acres, this custom-built home offers the kind of comfort, space, and craftsmanship that make everyday living feel special. There is A LOT to like about this 5 bedroom & 3 1/2 bathroom property with nearly 4000 finished sq. ft. Step inside to rich wood floors and a welcoming family room with coffered ceilings, gas logs, and an easy flow into the bright eat-in kitchen. Whether you’re cooking or gathering, the kitchen’s island, soft-close cabinetry, and included appliances make it the heart of the home. Step into the sophisticated formal dining room featuring a tray ceiling with accent lighting, elegant crown & picture-frame moulding—an inviting space designed for memorable gatherings. The first-floor primary suite is a true retreat, complete with a spa-inspired bathroom featuring dual sinks, tiled flooring, a stand-alone tub, and a tiled shower with bench. An additional first-floor bedroom and a laundry room with utility sink add convenience for guests or multigenerational living. Upstairs offers room to grow with three more bedrooms, two full baths, and a dedicated office with LVP flooring — perfect for remote work or hobbies. Need storage or future expansion? You’ll appreciate the unfinished walk-up attic and unfinished walk-out basement with over 2000 sq ft of space to be finished as your family grows. Outdoor spaces invite you to relax and unwind: a covered rear porch with ceiling fan, a side patio, and plenty of room to enjoy the quiet cul-de-sac setting. The oversized 2-car garage with pedestrian door and auto openers adds everyday practicality. AND NO HOA!!! With 2-zone HVAC, a tankless water heater, whole house central vacuum, transfer switch for generator and a location just minutes from Westchester Commons and Route 288, this home blends privacy, comfort, and convenience beautifully.
/u.realgeeks.media/larryourrealtor/Logo_(1).jpg)
Additional Information
- Taxes
- $6,155
- Interior Features
- Bedroom on Main Level, Tray Ceiling(s), Ceiling Fan(s), Separate/Formal Dining Room, Double Vanity, Eat-in Kitchen, Granite Counters, High Ceilings, High Speed Internet, Kitchen Island, Bath in Primary Bedroom, Main Level Primary, Pantry, Recessed Lighting, Wired for Data, Walk-In Closet(s), Central Vacuum
- Appliances
- Dryer, Dishwasher, Electric Cooking, Microwave, Propane Water Heater, Refrigerator, Smooth Cooktop, Water Softener, Tankless Water Heater, Washer
- Heating
- Electric, Zoned
- Cooling
- Central Air, Zoned
- Flooring
- Tile, Wood
- Exterior Features
- Deck, Unpaved Driveway
- Garage Spaces
- 2
- Elementary School
- Pocahontas
- Middle School
- Powhatan
- High School
- Powhatan
Mortgage Calculator
Listing courtesy of Long & Foster REALTORS.