4917 Sadler Glen Court, Glen Allen, VA 23060
- $880,000
- 7
- BD
- 8
- BA
- 6,510
- SqFt








- List Price
- $880,000
- MLS#
- CVR-2625028
- Year Built
- 2002
- Stories
- 3
- Bedrooms
- 7
- Bathrooms
- 8
- Baths Half
- 2
- Living Area
- 6,510
- Acres
- 0.30
- Region
- 34 - Henrico
- Subdivision
- Sadler Glen
- Neighborhood
- Sadler Glen
Property Description
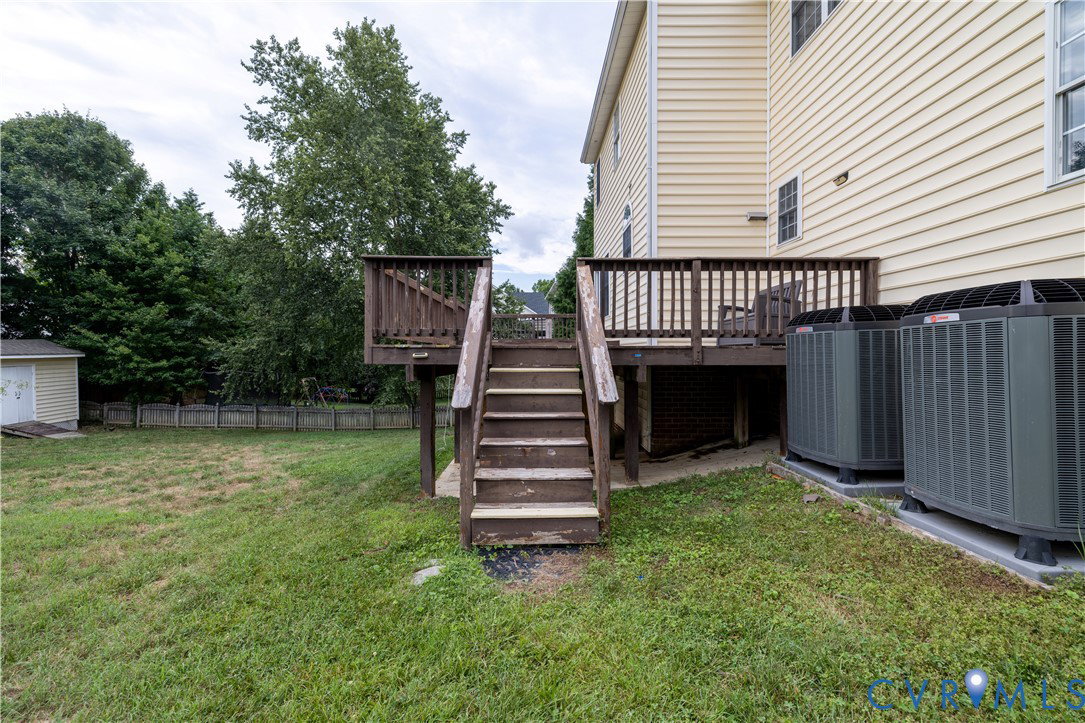

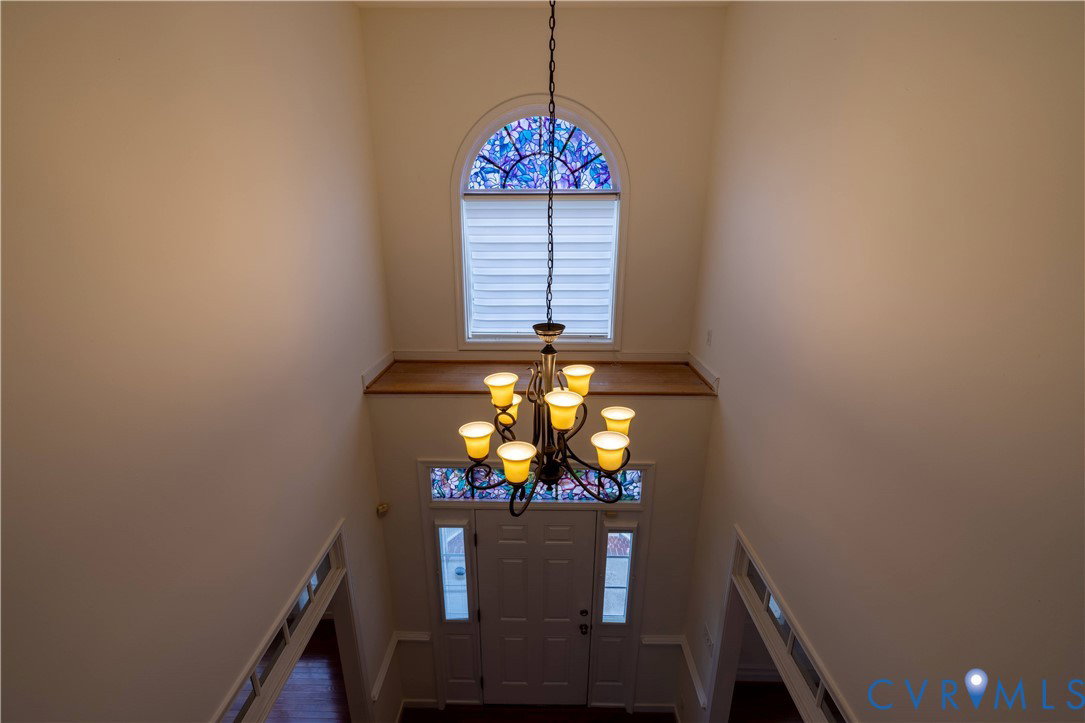
7 BEDROOMS, 6 FULL BATH, 2 HALF BATH, 2 Car Garage, Huge Deck, Huge Backyard. FRESH PAINT, Fully Finished Basement, Great LOCATION, Close to everything. Almost whole house has been renovated , and ALL NEW 2 beds 2 and 1/2 bath Mother-in-law suite in the Basement, with on-suite master, walk-in closets, large kitchenet, Total 7 Beds, 6 & 2 half baths. Two Master Bedrooms on the second flr, 1st Master has a newly renovated Luxury Bathroom and walk-in-closet. 2nd Master also has newly renovated double vanity attached bath and walk-in-closet. 1st floor guest Bedroom with attached renovated bathroom. All new paint throughout the house, new hardwood in family room, all new bamboo floor on the second floor, all bathrooms have been renovated, new bath fixtures and faucets, renovated kitchen, newer appliances, Granite Counter top and vanity, all new tiles and back flashes, new LED recessed lighting throughout the house, new large Toolshed, large finished attic perfect for office or playroom. Crown molding, Tray ceiling, huge deck and all new huge patio with side walk directly from the road to the basement for easy access. There is too much to list, so come and make this your home! Brand New Roof in 2017. hvac in 2023, hotwater heater in 2024. House in Excellent Condition
/u.realgeeks.media/larryourrealtor/Logo_(1).jpg)
Additional Information
- Taxes
- $6,479
- Hoa Fee
- $199
- Interior Features
- Bedroom on Main Level, En Suite Bathroom, Full Bath on Main Level, High Ceilings
- Heating
- Electric, Natural Gas
- Cooling
- Central Air, Zoned
- Flooring
- Bamboo, Partially Carpeted, Vinyl
- Garage Spaces
- 2
- Roof
- Composition
- Elementary School
- Rivers Edge
- Middle School
- Holman
- High School
- Glen Allen
Mortgage Calculator
Listing courtesy of Robinhood Real Estate & Mortgage.