4860 Donner Court, Quinton, VA 23141
- $882,625
- 4
- BD
- 4
- BA
- 3,600
- SqFt




- List Price
- $882,625
- MLS#
- CVR-2621337
- New Construction
- Yes
- Year Built
- 2026
- Stories
- 2
- Bedrooms
- 4
- Bathrooms
- 4
- Baths Half
- 1
- Living Area
- 3,600
- Acres
- 0.83
- Region
- 46 - New Kent
- Subdivision
- Pomeroy Park
- Neighborhood
- Pomeroy Park
Property Description
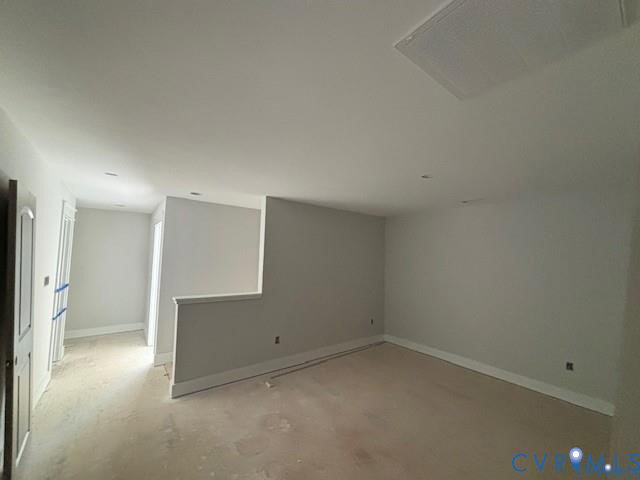
Designer Home currently under construction with RCI Builders advertising their King James Plan! Scheduled to be completed in 2026!! As you enter, you’re greeted by a large foyer with tall ceilings. Moving throughout, you’ll love the layout focused on entertaining. The large, open floor plan that flows seamlessly between the kitchen, family room, dining, and back deck is perfect for summer dinner parties. The oversized mudroom and walk-in pantry serve as an intentional, aesthetically pleasing way to handle the day to day living of the home. The first floor also includes a study, half bath and the primary of your dreams! Opt for a safe room and luxury bath to create a true WOW factor! Upstairs, you’ll find three bedrooms, connected by a large loft and shared bathroom. There are tons of opportunity for customization and square footage expansion through unfinished spaces. Be one of the FIRST homeowners in New Kent's newest community, POMEROY PARK! Comprised of 2 sections, totaling 110 estate-sized lots! Conveniently located right off New Kent Highway (249), roughly 20-25 minutes from the city of Richmond. Multiple plans and lots available! Schedule an appointment or visit our model Thursday - Sunday 12-5pm. 4775 New Kent Hwy
/u.realgeeks.media/larryourrealtor/Logo_(1).jpg)
Additional Information
- Hoa Fee
- $41
- Interior Features
- Bedroom on Main Level, En Suite Bathroom, Full Bath on Main Level, High Ceilings, Main Level Primary
- Appliances
- Propane Water Heater, Water Heater
- Heating
- Electric, Forced Air, Heat Pump, Propane
- Cooling
- Central Air
- Flooring
- Partially Carpeted, Vinyl
- Garage Spaces
- 2
- Roof
- Composition, Shingle
- Elementary School
- Quinton
- Middle School
- New Kent
- High School
- New Kent
Mortgage Calculator
Listing courtesy of Hometown Realty.