11553 Chapman Mill Drive, Henrico, VA 23060
- $888,000
- 4
- BD
- 4
- BA
- 3,866
- SqFt






- List Price
- $888,000
- MLS#
- CVR-2617213
- New Construction
- Yes
- Year Built
- 2026
- Stories
- 3
- Bedrooms
- 4
- Bathrooms
- 4
- Living Area
- 3,866
- Acres
- 0.19
- Region
- 34 - Henrico
- Subdivision
- Sadler Crossing
- Neighborhood
- Sadler Crossing
Property Description
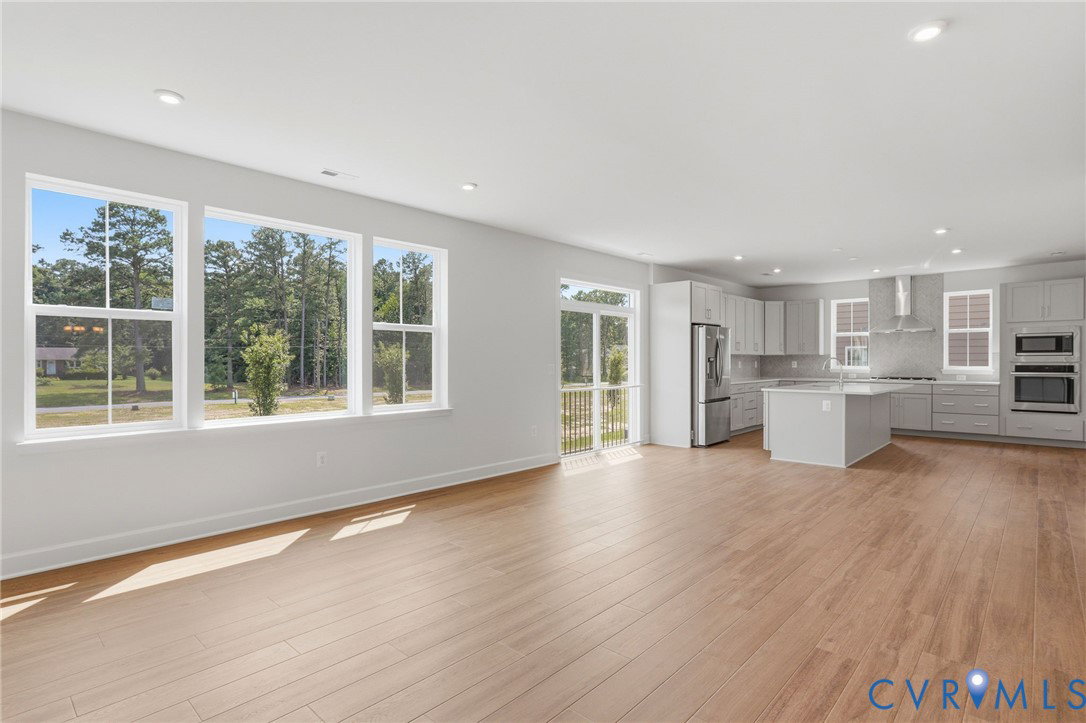
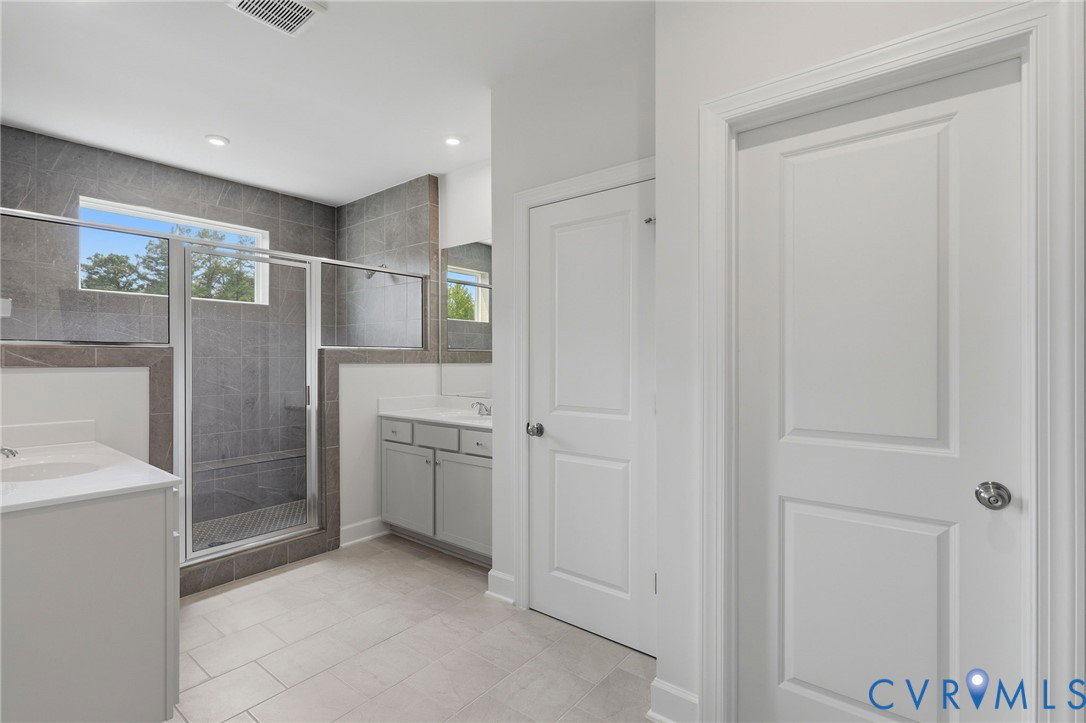
Welcome to the stunning North East Facing brand new Arden Model at Sadler Square, with sought after school zone where modern design meets everyday functionality. Thoughtfully designed and professionally decorated by Builders Design. The inviting foyer opens to a private study with French doors which can be also be a first floor bedroom with a first floor full bath, ideal for multi generation living OR working from home, a home office, or a quiet retreat. The heart of the home features an open-concept layout with a spacious kitchen with a walk-in pantry with frosted doors, formal dining area, and great room designed for seamless everyday living and entertaining. Enjoy effortless indoor-outdoor living with direct access to back yard perfect for your future imagination of a patio or a deck for relaxing or social gatherings with Gas Rough in for out door Gas grill. LVP on first floor and second floor loft, stairs are beautifully crafted with hardwood and carpet for bedrooms and third floor. Convenience and organization are built into every detail, including a family foyer connecting the garage entrance to a practical drop zone and coat closet. Upstairs, the luxurious primary suite offers a peaceful retreat with a spa-inspired shower and generous walk-in closet. Three additional bedrooms, a versatile loft, and a full laundry room provide ample space for family, guests, and flexible living arrangements. An expansive upper-level bonus room serves as the ultimate recreation and entertainment space, complete with additional storage and endless possibilities for a game room, media room, fitness area, or creative studio with a full bath. This house includes optional upgrades worth over 90K. Full list of upgraded options are attached.
/u.realgeeks.media/larryourrealtor/Logo_(1).jpg)
Additional Information
- Taxes
- $1,369
- Hoa Fee
- $72
- Interior Features
- Bedroom on Main Level, Breakfast Area, Dining Area, Separate/Formal Dining Room, Double Vanity, En Suite Bathroom, Full Bath on Main Level, Granite Counters, High Ceilings, Kitchen Island, Loft, Bath in Primary Bedroom, Pantry, Recessed Lighting, Walk-In Closet(s)
- Appliances
- Cooktop, Dishwasher, Electric Water Heater, Gas Cooking, Disposal, Ice Maker, Microwave, Oven, Range, Refrigerator
- Heating
- Forced Air, Natural Gas
- Cooling
- Central Air, Electric
- Flooring
- Partially Carpeted, Vinyl
- Exterior Features
- Paved Driveway
- Garage Spaces
- 2
- Roof
- Shingle
- Elementary School
- Rivers Edge
- Middle School
- Holman
- High School
- Glen Allen
Mortgage Calculator
Listing courtesy of Central Virginia Realty Inc.