Lot 7 Maidens Road, Powhatan, VA 23139

$892,950
4
BD
4
BA
2,958
SqFt

Show Photos

Verify your account to unlock exclusive photos, mortgage tools, and more.

List Price
$892,950
MLS#
CVR-2616429
New Construction
Yes
Year Built
2026
Stories
2
Bedrooms
4
Bathrooms
4
Baths Half
1
Living Area
2,958
Region
66 - Powhatan

Property Description

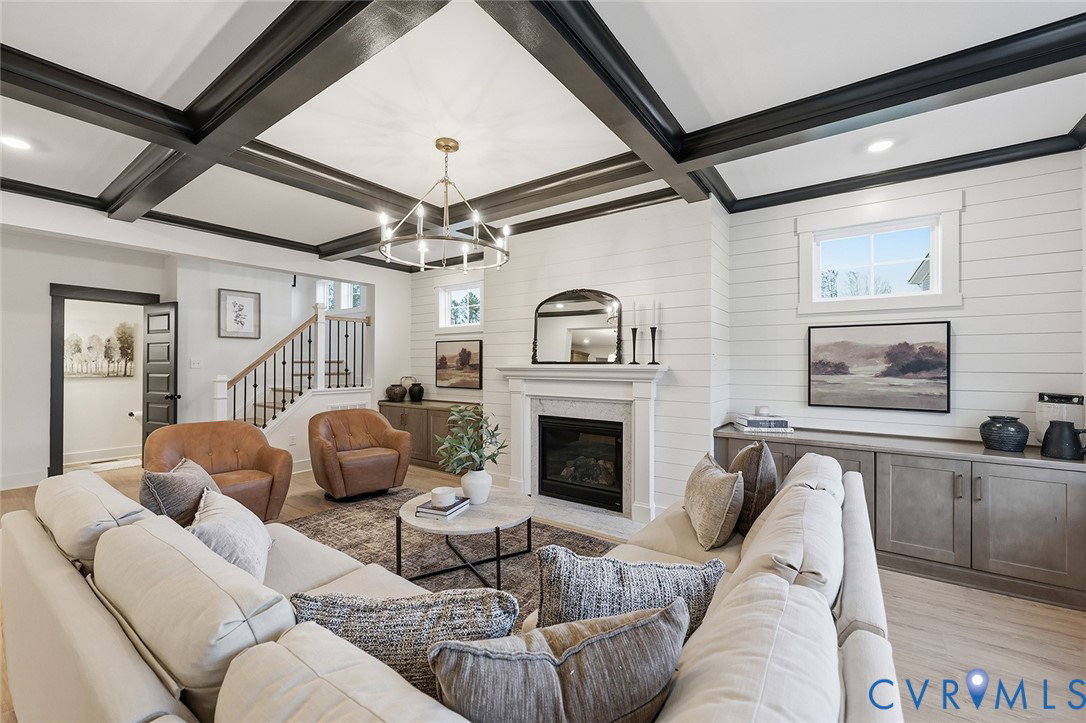
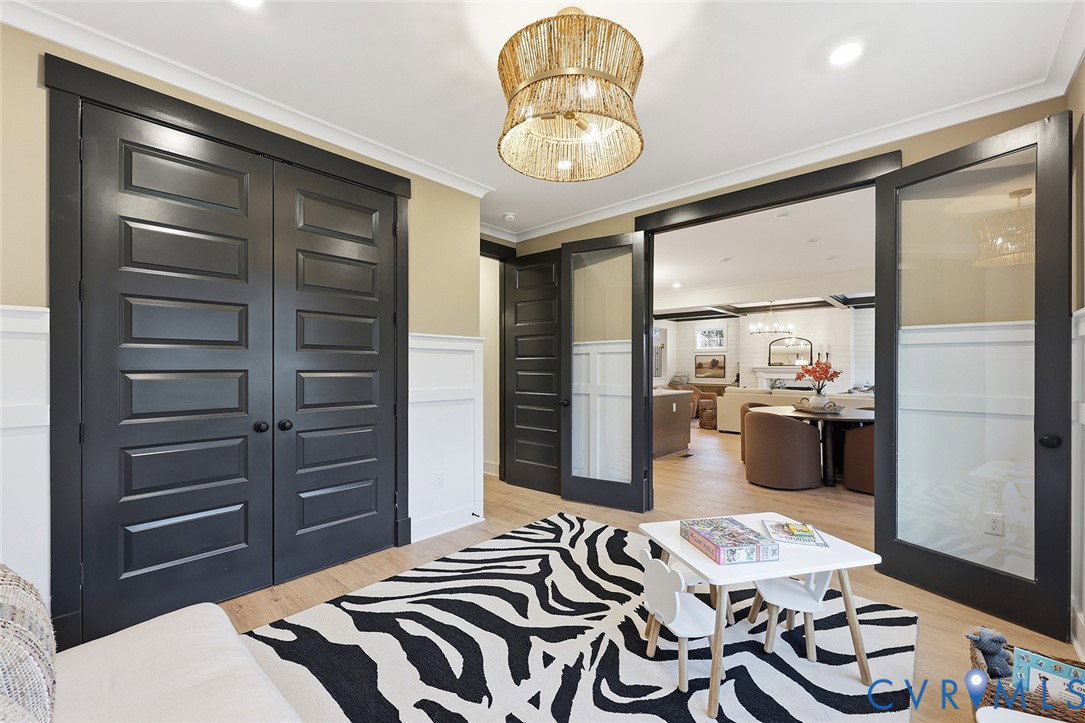
Welcome to Fine Creek Manor, an exclusive single-family sanctuary by Main Street Homes. Tucked away off Anderson Highway and Maidens Road, this intimate enclave of just eight homesites offers 10+ acres of untouched privacy, rolling countryside, and your own personal piece of Central Virginia’s breathtaking landscape. Imagine waking up to sun-dappled mornings near the James and Appomattox Rivers, where the air is crisper, the stars are brighter, and your backyard is a vast canvas of serenity. Here, you can build the Stuart Home Plan, designed for seamless first-floor living. Step inside an open, airy sanctuary where memories wait to be made. Host elegant holiday gatherings in the versatile formal room, then flow effortlessly into the gourmet kitchen. A chef's dream, the kitchen features a grand island that naturally becomes the heart of the home, overlooking a sunlit breakfast nook and a spacious great room. When the day draws to a close, retreat to the primary suite, a private oasis behind elegant double doors. Indulge in the spa-like bath with dual vanities, a deep soaking tub, a separate shower, and a walk-in closet. Guests and family will enjoy their own private wing with two additional bedrooms and a full bath, while the second floor offers a spacious bonus room, a fourth bedroom, and another full bath, perfect for a media room or teen suite. With a practical mudroom, abundant storage, and energy efficiency, this home handles daily life with grace. Customize your dream with a sunroom or screened porch. THIS HOME IS UNDER CONSTRUCTION. THE PHOTOS, VIDEOS, AND/OR 3D TOUR SHOWN REPRESENT THE FLOOR PLAN BUT ARE NOT OF THIS SPECIFIC HOME. SELECTIONS AND FEATURES ARE SAMPLES AND NOT THE ACTUAL SELECTIONS AND FEATURES IN THE HOME. SEE A NEW HOME CONSULTANT FOR DETAILS.

Additional Information

Interior Features
Bedroom on Main Level, Breakfast Area, Dining Area, Double Vanity, Granite Counters, High Ceilings, High Speed Internet, Kitchen Island, Bath in Primary Bedroom, Main Level Primary, Pantry, Wired for Data, Walk-In Closet(s)
Appliances
Dishwasher, Disposal, Microwave
Heating
Electric, Heat Pump, Propane, Zoned
Cooling
Electric, Heat Pump, Zoned
Flooring
Carpet, Laminate
Exterior Features
Porch
Garage Spaces
2
Roof
Shingle
Elementary School
Pocahontas
Middle School
Powhatan
High School
Powhatan

Mortgage Calculator

Amount of Loan
Annual Interest Rate
%
Term of Loan
Years

Does not include any taxes or fees.
Please consult a financial professional.
Calculator source: Real Geeks

Listing courtesy of Virginia Colony Realty Inc.