912 Upper Hastings Way, North Central Virginia Beach, VA 23452
- $900,000
- 4
- BD
- 3
- BA
- 3,100
- SqFt




- List Price
- $900,000
- MLS#
- 10641192
- Year Built
- 1981
- Stories
- 1
- Bedrooms
- 4
- Bathrooms
- 3
- Living Area
- 3,100
- Subdivision
- Middle Plantation
- Neighborhood
- Middle Plantation
Property Description
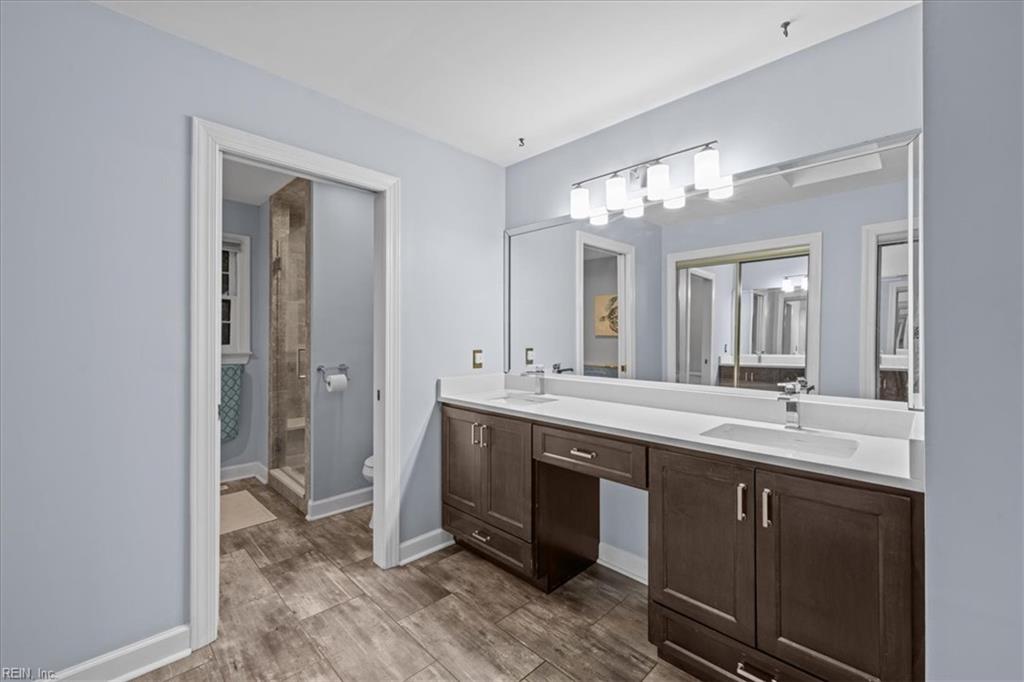
All-brick, one-level ranch on a serene, tree-lined cul-de-sac in sought-after Middle Plantation. Offering nearly 3,100 sq. ft., this well-maintained 4-bedroom, 3-full-bath home combines a private Little Neck setting with substantial completed improvements, including a new 2025 HVAC system, 2024 water heater, whole-house generator with updated electrical panel, encapsulated crawlspace, and updated ductwork and insulation. The inviting vaulted great room features custom built-ins and a warm, remote-controlled gas fireplace. Formal living and dining rooms provide flexible space for entertaining, working from home, or everyday living. The kitchen is designed for gathering, with 38-inch cabinetry, an entertainer’s large center island, sunny eat-in area, and adjacent laundry room with added cabinetry, utility closet, and storage. The first-floor primary suite offers dual closets and a refreshed en-suite bath. Step outside to mature landscaping and a generous deck with a dedicated natural-gas grill line, an inviting setting for outdoor meals and gatherings. Additional highlights include walk-in attic storage with plywood flooring, insulated garage doors, irrigation, and an attached two-car garage. Enjoy the Little Neck lifestyle near neighborhood parks, the swim and racquet club, jogging and bike paths, shopping, dining, Kingston Elementary, and major commuter routes.
/u.realgeeks.media/larryourrealtor/Logo_(1).jpg)
Additional Information
- Interior Features
- Bar, Cathedral Ceiling, Fireplace Gas-natural, Primary Sink-Double, Skylights, Walk-In Attic, Walk-In Closet
- Appliances
- Dishwasher, Disposal, Dryer, Microwave, Elec Range, Refrigerator, Washer
- Heating
- Heat Pump W/A, Programmable Thermostat
- Cooling
- Heat Pump W/A
- Exterior
- Brick
- Exterior Features
- Corner, Cul-De-Sac, Deck, Inground Sprinkler, Well
- Roof
- Asphalt Shingle
- Elementary School
- Kingston Elementary
- Middle School
- Lynnhaven Middle
- High School
- First Colonial
Mortgage Calculator
Listing courtesy of Better Homes & Gdns Ntv Am Grp.
© 2026 REIN, Inc. Information Deemed Reliable But Not Guaranteed. The listings data displayed on this medium comes in part from the Real Estate Information Network, Inc. (REIN) and has been authorized by participating listing Broker Members of REIN for display. REIN's listings are based upon data submitted by its Broker Members, and REIN therefore makes no representation or warranty regarding the accuracy of the data. All users of REIN's listings database should confirm the accuracy of the listing information directly with the listing agent. © 2026 REIN. REIN's listings data and information is protected under federal copyright laws. Federal law prohibits, among other acts, the unauthorized copying or alteration of, or preparation of derivative works from, all or any part of copyrighted materials, including certain compilations of data and information. COPYRIGHT VIOLATORS MAY BE SUBJECT TO SEVERE FINES AND PENALTIES UNDER FEDERAL LAW. REIN updates its listings on a daily basis. Data last updated: . This application does not include information on all of the properties available for sale at this time.