Lot 2 Auburn Mill Road, Glen Allen, VA 23192
- $919,950
- 4
- BD
- 4
- BA
- 3,578
- SqFt




- List Price
- $919,950
- MLS#
- CVR-2620390
- New Construction
- Yes
- Year Built
- 2026
- Stories
- 2
- Bedrooms
- 4
- Bathrooms
- 4
- Baths Half
- 1
- Living Area
- 3,578
- Acres
- 3.80
- Region
- 36 - Hanover
- Subdivision
- Riverview Estates
- Neighborhood
- Riverview Estates
Property Description
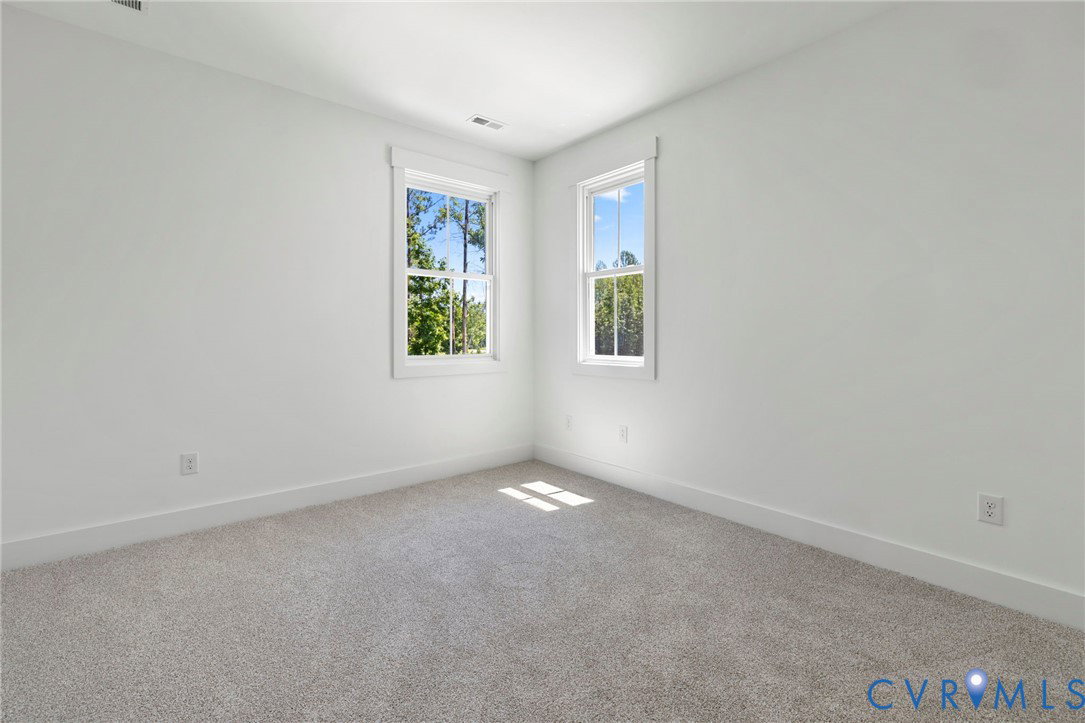
Welcome to the Riverton by LifeStyle Home Builders, an exceptional opportunity to build on 3.8 private acres with frontage on the South Anna River in Hanover County. This hard-to-find waterfront homesite offers the privacy of country living with the convenience of being just minutes from everyday amenities. No HOA. Multiple floor plans, homesites, and design selections are available, giving you the flexibility to build the home that fits your lifestyle. The featured Riverton plan combines timeless modern farmhouse styling with a side-load garage and an open-concept layout designed for today's living. The main level features a formal dining room, private study, spacious family room, and a bright morning room overlooking the backyard. The first-floor primary suite provides the convenience of main-level living, while upstairs you'll find four additional bedrooms, a loft, and an oversized game room that can easily serve as a media room, playroom, or sixth bedroom. Enjoy room to spread out, explore the wooded acreage, or spend your evenings along the South Anna River. With no HOA, you'll have the freedom to add a detached garage, workshop, pool, or outdoor living space to make the property your own. If you've been searching for new construction in Hanover County with acreage, river frontage, and the ability to personalize your home, this is an opportunity you won't want to miss. Contact us today for available floor plans, specifications, pricing, and design selections, and discover the quality and craftsmanship that have made LifeStyle Home Builders one of Central Virginia's premier custom builders. **Photos included within this listing are of the same floorplan with added structural and design studio options. List price represents base pricing plus any lot premium.**
/u.realgeeks.media/larryourrealtor/Logo_(1).jpg)
Additional Information
- Taxes
- $1,122
- Heating
- Electric, Heat Pump, Propane, Zoned
- Cooling
- Central Air, Zoned
- Flooring
- Partially Carpeted, Vinyl
- Garage Spaces
- 2
- Roof
- Shingle
- Elementary School
- South Anna
- Middle School
- Liberty
- High School
- Patrick Henry
Mortgage Calculator
Listing courtesy of Hometown Realty.