6640 Fields Landing Road, Gloucester Point/Hayes, VA 23072
- $939,750
- 3
- BD
- 2.1
- BA
- 2,544
- SqFt






- List Price
- $939,750
- MLS#
- 10648497
- Year Built
- 1967
- Stories
- 2
- Bedrooms
- 3
- Bathrooms
- 2.1
- Baths Half
- 1
- Living Area
- 2,544
- Lot Size
- 510,958
- Acres
- 11.73
- Subdivision
- All Others Area 120
Property Description
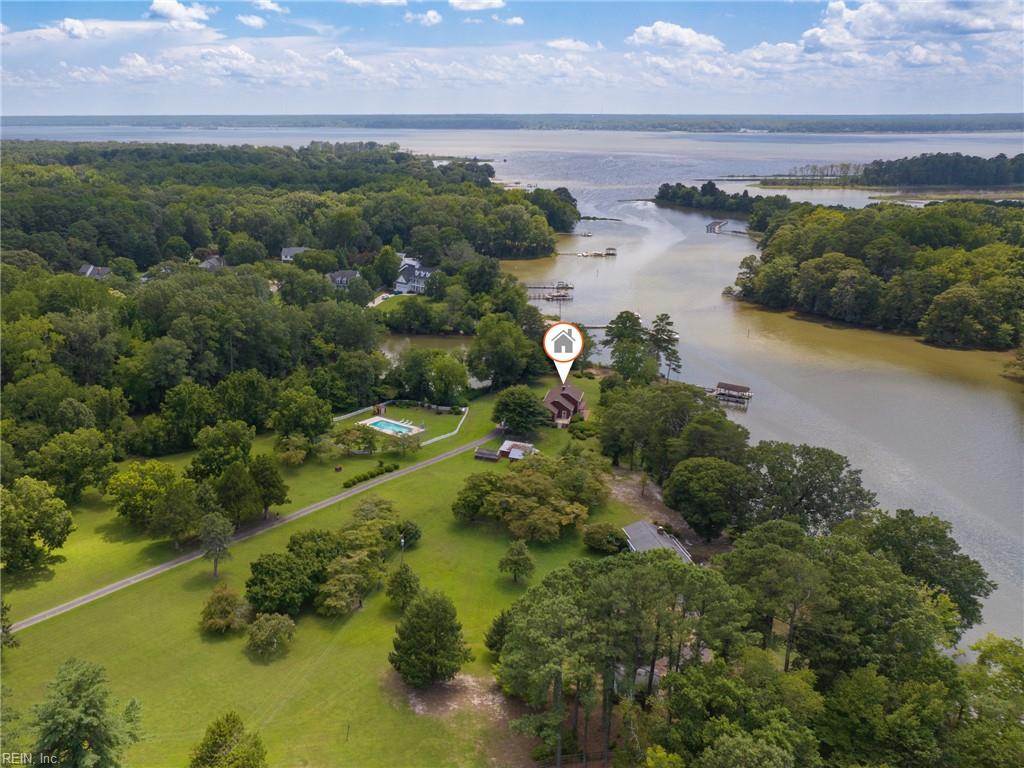
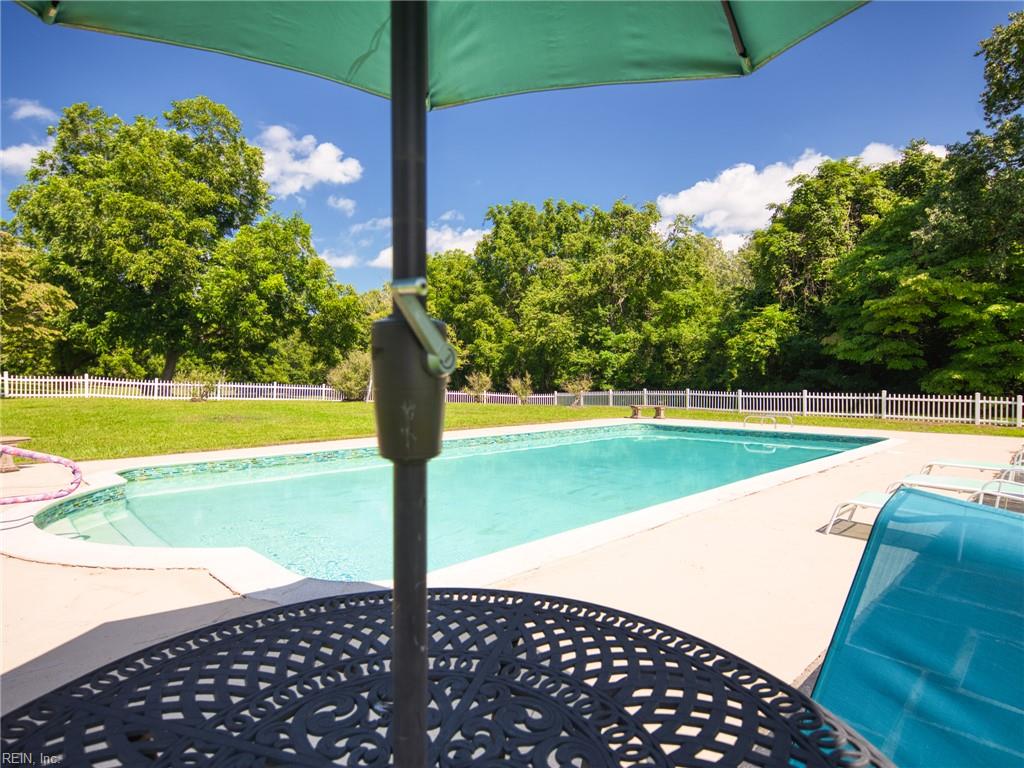
Rare opportunity to own a private waterfront retreat on approximately 11.73 acres in Hayes! This custom property offers 2,544 sq. ft. of finished living space (includes a 512 sq. ft. finished basement). Enjoy boating from your private pier with boat lift and approximately 4-6 feet of navigable water at low tide. Outdoor living is complimented with an inground pool, expansive waterfront views, and room to relax or entertain. The home features 3 bedrooms, 2.5 baths, spacious living areas, and a breezeway attached garage. The acreage provides exceptional privacy and endless possibilities for recreation, gardening, or future enjoyment. Conveniently located near Gloucester Point, Yorktown, and Williamsburg while offering the peace and beauty of waterfront living. A truly unique property that combines land, water, and lifestyle in one exceptional offering.
/u.realgeeks.media/larryourrealtor/Logo_(1).jpg)
Additional Information
- Interior Features
- Cedar Closet, Fireplace Wood, Perm Attic Stairs, Walk-In Attic, Window Treatments, Wood Stove
- Appliances
- 220 V Elec, Dishwasher, Dryer, Dryer Hookup, Microwave, Elec Range, Refrigerator, Washer, Washer Hookup
- Heating
- Electric, Heat Pump W/A
- Cooling
- Heat Pump W/A
- Exterior
- Fiber Cement
- Exterior Features
- Deck, Patio, Well
- Roof
- Asphalt Shingle, Composite
- Elementary School
- Abingdon Elementary
- Middle School
- Page Middle
- High School
- Gloucester
Mortgage Calculator
Listing courtesy of NextHome Coast to Country RE.
© 2026 REIN, Inc. Information Deemed Reliable But Not Guaranteed. The listings data displayed on this medium comes in part from the Real Estate Information Network, Inc. (REIN) and has been authorized by participating listing Broker Members of REIN for display. REIN's listings are based upon data submitted by its Broker Members, and REIN therefore makes no representation or warranty regarding the accuracy of the data. All users of REIN's listings database should confirm the accuracy of the listing information directly with the listing agent. © 2026 REIN. REIN's listings data and information is protected under federal copyright laws. Federal law prohibits, among other acts, the unauthorized copying or alteration of, or preparation of derivative works from, all or any part of copyrighted materials, including certain compilations of data and information. COPYRIGHT VIOLATORS MAY BE SUBJECT TO SEVERE FINES AND PENALTIES UNDER FEDERAL LAW. REIN updates its listings on a daily basis. Data last updated: . This application does not include information on all of the properties available for sale at this time.