3251 Wingfield Lake Road, James City Co Greater Route 5, VA 23185
- $949,000
- 4
- BD
- 3.1
- BA
- 4,303
- SqFt




- List Price
- $949,000
- MLS#
- 10634437
- Year Built
- 1996
- Stories
- 2
- Bedrooms
- 4
- Bathrooms
- 3.1
- Baths Half
- 1
- Living Area
- 4,303
- Lot Size
- 24,872
- Acres
- 0.57
- Subdivision
- Governors Land
Property Description
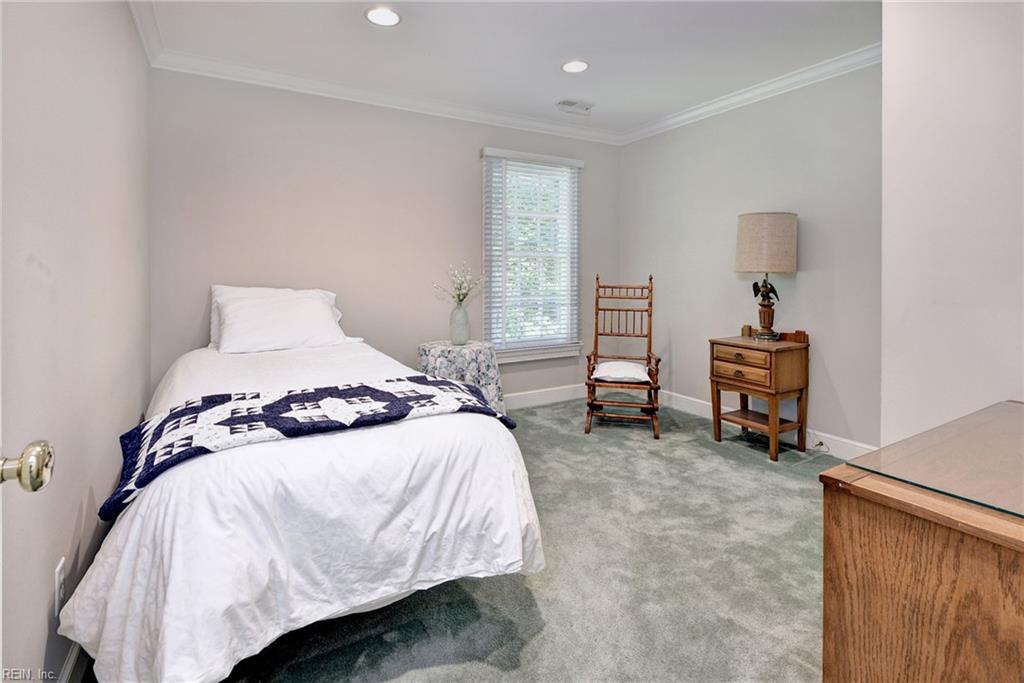
Located in the prestigious community of Governor’s Land at Two Rivers, this exceptional custom home by renowned builder Michael Brown blends timeless elegance with refined country club living. Designed for both entertaining and everyday comfort, the spacious floor plan showcases quality craftsmanship and sophisticated architectural details throughout. The home features a gracious formal dining room, a richly appointed library ideal for a private office or reading retreat, and a desirable main-level primary suite offering comfort and convenience. Upstairs, three additional bedrooms provide ample space for family and guests, along with two versatile bonus rooms perfect for media, fitness, studio, or flex living. The conditioned workshop creates a dream space for the craftsman, hobbyist or creative enthusiast. Enjoy the luxury lifestyle of one of Williamsburg’s premier country club communities, offering privacy, beauty, and exceptional amenities in an unparalleled setting.
/u.realgeeks.media/larryourrealtor/Logo_(1).jpg)
Additional Information
- Interior Features
- Dual Entry Bath (Br & Hall), Fireplace Gas-natural, Fireplace Wood, Primary Sink-Double, Walk-In Attic, Walk-In Closet, Window Treatments
- Appliances
- Dishwasher, Dryer, Gas Range, Refrigerator, Washer
- Heating
- Forced Hot Air, Nat Gas, Zoned
- Cooling
- Central Air, Zoned
- Amenities
- Clubhouse, Exercise Rm, Playgrounds, Pool, Priv Beach, RV Storage, Security, Tennis Cts
- Exterior
- Brick
- Exterior Features
- Cul-De-Sac, Inground Sprinkler, Patio, Wooded
- Roof
- Asphalt Shingle
- Elementary School
- Matoaka Elementary
- Middle School
- Lois S Hornsby Middle School
- High School
- Jamestown
Mortgage Calculator
Listing courtesy of BHHS RW Towne Realty.
© 2026 REIN, Inc. Information Deemed Reliable But Not Guaranteed. The listings data displayed on this medium comes in part from the Real Estate Information Network, Inc. (REIN) and has been authorized by participating listing Broker Members of REIN for display. REIN's listings are based upon data submitted by its Broker Members, and REIN therefore makes no representation or warranty regarding the accuracy of the data. All users of REIN's listings database should confirm the accuracy of the listing information directly with the listing agent. © 2026 REIN. REIN's listings data and information is protected under federal copyright laws. Federal law prohibits, among other acts, the unauthorized copying or alteration of, or preparation of derivative works from, all or any part of copyrighted materials, including certain compilations of data and information. COPYRIGHT VIOLATORS MAY BE SUBJECT TO SEVERE FINES AND PENALTIES UNDER FEDERAL LAW. REIN updates its listings on a daily basis. Data last updated: . This application does not include information on all of the properties available for sale at this time.