908 Kings Cross, North Central Virginia Beach, VA 23452
- $995,000
- 4
- BD
- 3
- BA
- 3,472
- SqFt




- List Price
- $995,000
- MLS#
- 10651137
- Year Built
- 1983
- Stories
- 2
- Bedrooms
- 4
- Bathrooms
- 3
- Living Area
- 3,472
- Lot Size
- 18,730
- Acres
- 0.43
- Subdivision
- Middle Plantation
Property Description
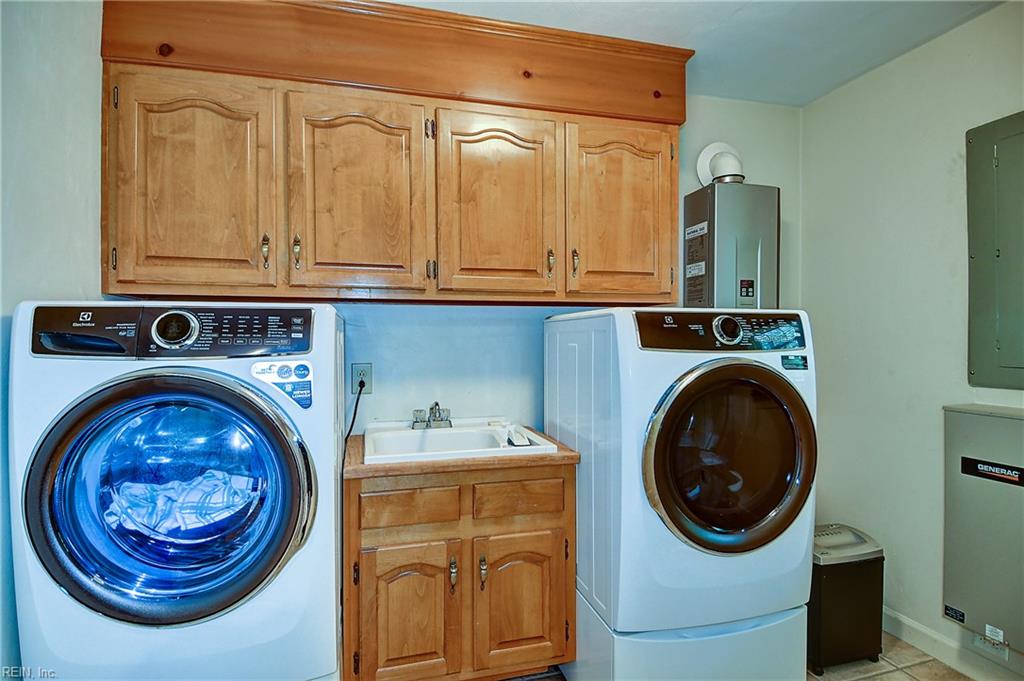
Tucked into a convenient nearly half acre in sought after Middle Plantation, this immaculate, beautifully appointed brick home pairs resort- style living with exceptional craftsmanship. Every improvement has been thoughtfully approached using premium materials and systems. Ready to enjoy from day one, it’s the kind of home that makes every day feel like vacation. The heart of the home is a beautifully appointed gourmet kitchen with abundant cabinetry, granite countertops, center island with gas cooktop, stainless steel appliances, and sun-kissed breakfast area overlooking the back yard. The spacious family room with its gas fireplace and impressive custom wet bar creates a natural gathering space, while formal living and dining rooms offer additional room for entertaining. An expansive bonus room provides even more flexibility. The primary suite feels like a retreat of its own, with a spa inspired bath featuring dual vanities, beautiful tile work, a Jacuzzi tub, and an oversized glass-enclosed shower. Generously sized bedrooms and secondary baths carry the same sense of comfort and quality throughout the home. But step outside and discover what truly sets this home apart: Surrounded by mature trees and lush landscaping, the backyard boasts a heated salt water pool, a thousand feet of paver surround, and a refurbished deck beneath a canopy of trees. A powered custom built pool shed and multiple outdoor gathering areas make it easy to imagine summer afternoons becoming long evenings with friends. Improvements here go far beyond what you can see. Premium Anderson windows, a whole-house Generac 22KW generator, a fully encapsulated crawl space with a dehumidifier, upgraded 17 seer two zone HVAC, highly efficient Rinnai tankless hot water heater, and other substantial upgrades provide the kind of efficiency, comfort and peace of mind that buyers rarely find all in one home. A spacious two car garage and abundant storage complete this exceptional property. This is more than a beautifully renovated home — it’s a life style. Come experience it for yourself!
/u.realgeeks.media/larryourrealtor/Logo_(1).jpg)
Additional Information
- Interior Features
- Bar, Cedar Closet, Fireplace Gas-natural, Primary Sink-Double, Pull Down Attic Stairs, Walk-In Closet
- Appliances
- 220 V Elec, Dishwasher, Dryer Hookup, Microwave, Gas Range, Refrigerator, Washer Hookup
- Heating
- Forced Hot Air, Heat Pump, Zoned
- Cooling
- 16+ SEER A/C, Central Air, Zoned
- Exterior
- Brick
- Exterior Features
- Cul-De-Sac, Deck, Inground Sprinkler, Irrigation Control, Well, Wooded
- Roof
- Asphalt Shingle
- Elementary School
- Kingston Elementary
- Middle School
- Lynnhaven Middle
- High School
- First Colonial
Mortgage Calculator
Listing courtesy of A Better Way Realty Inc..
© 2026 REIN, Inc. Information Deemed Reliable But Not Guaranteed. The listings data displayed on this medium comes in part from the Real Estate Information Network, Inc. (REIN) and has been authorized by participating listing Broker Members of REIN for display. REIN's listings are based upon data submitted by its Broker Members, and REIN therefore makes no representation or warranty regarding the accuracy of the data. All users of REIN's listings database should confirm the accuracy of the listing information directly with the listing agent. © 2026 REIN. REIN's listings data and information is protected under federal copyright laws. Federal law prohibits, among other acts, the unauthorized copying or alteration of, or preparation of derivative works from, all or any part of copyrighted materials, including certain compilations of data and information. COPYRIGHT VIOLATORS MAY BE SUBJECT TO SEVERE FINES AND PENALTIES UNDER FEDERAL LAW. REIN updates its listings on a daily basis. Data last updated: . This application does not include information on all of the properties available for sale at this time.