196 Summer Haven Drive, Reedville, VA 22539
- $999,900
- 3
- BD
- 3
- BA
- 2,212
- SqFt











- List Price
- $999,900
- MLS#
- CVR-2616536
- Year Built
- 2003
- Stories
- 2
- Bedrooms
- 3
- Bathrooms
- 3
- Living Area
- 2,212
- Acres
- 1.78
- Region
- 108 - Northumberland
- Subdivision
- Fairport
- Neighborhood
- Fairport
Property Description
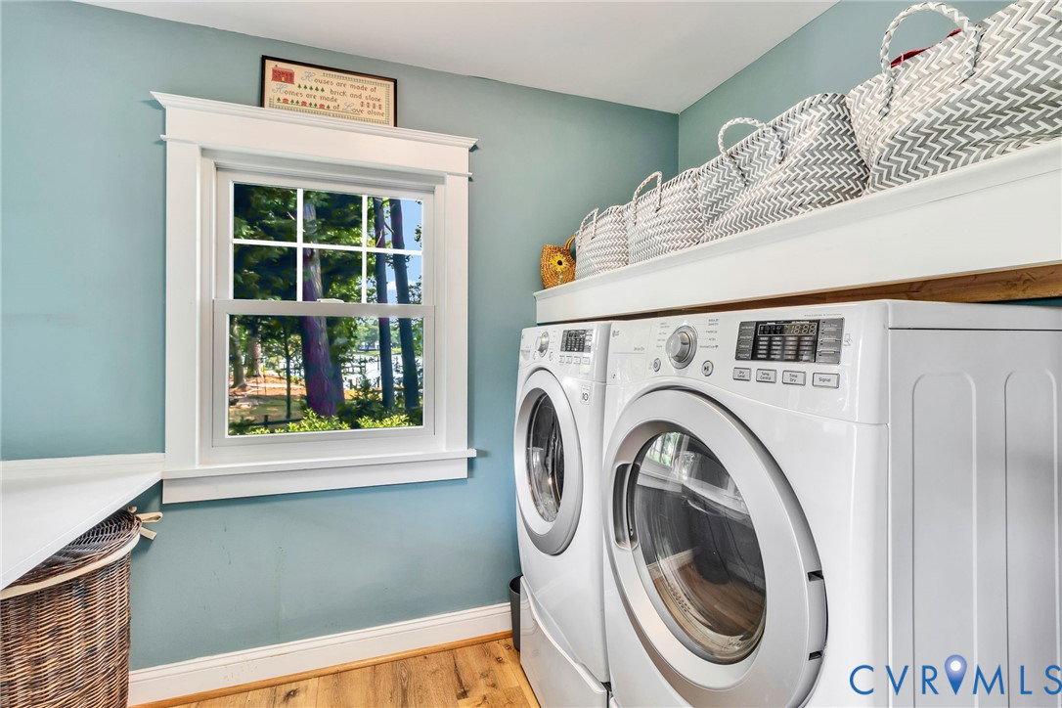
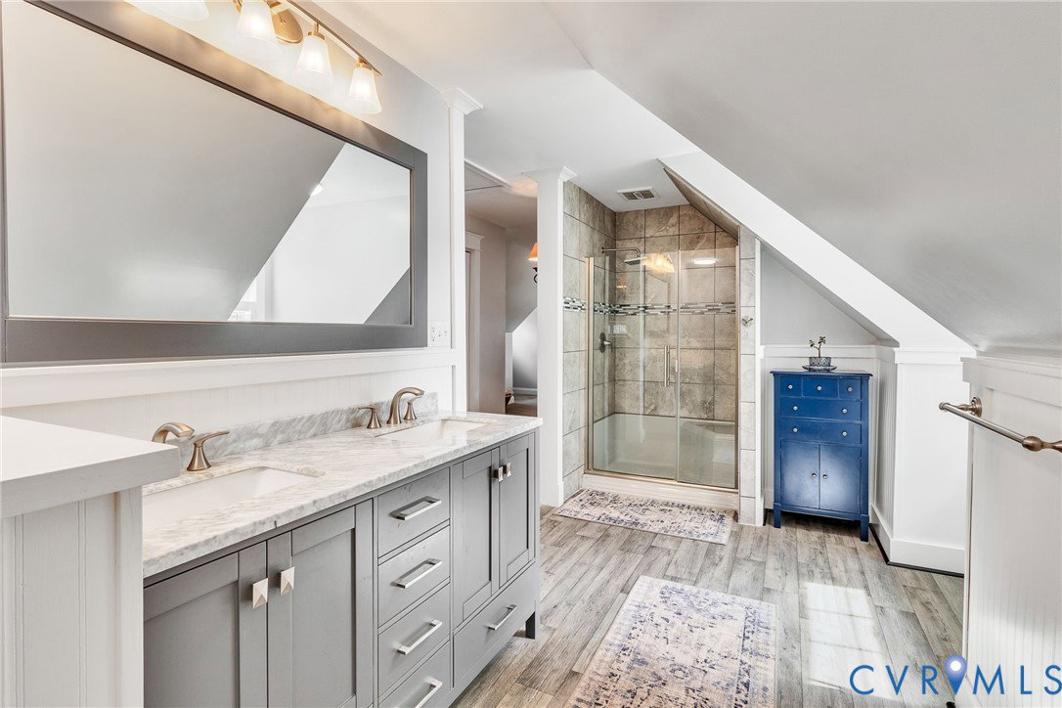
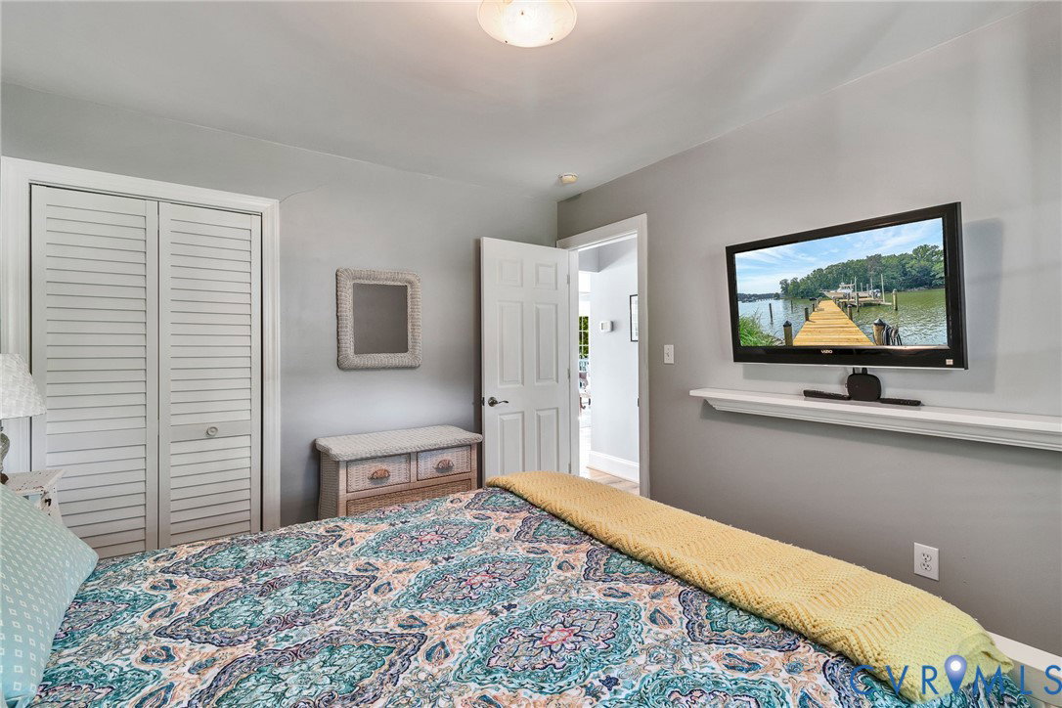
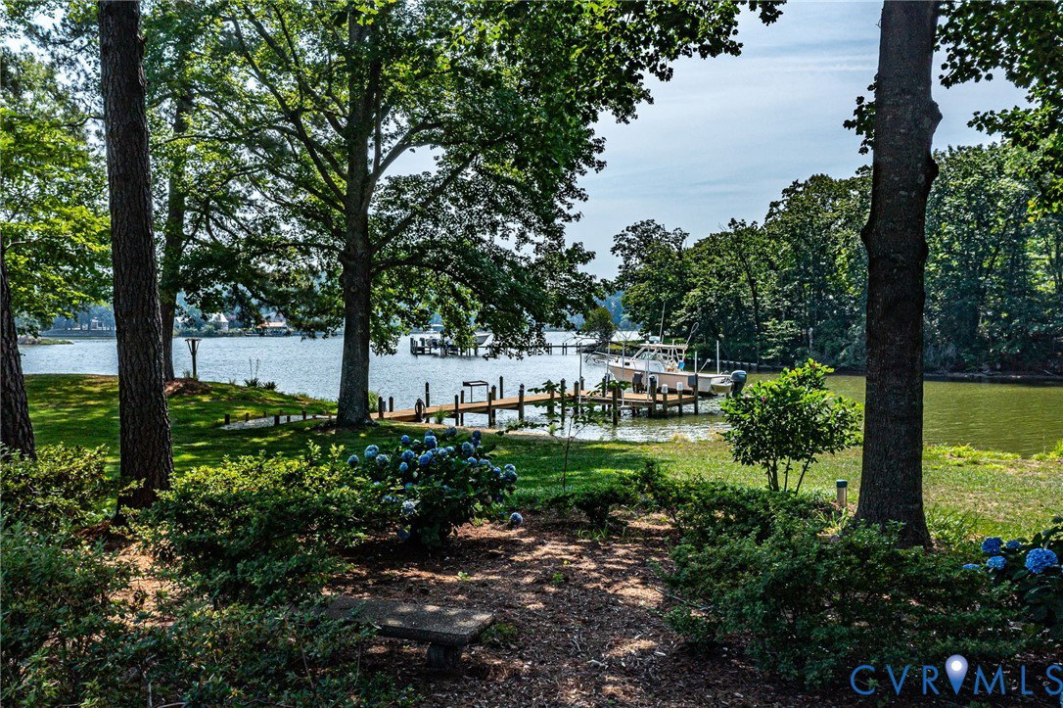
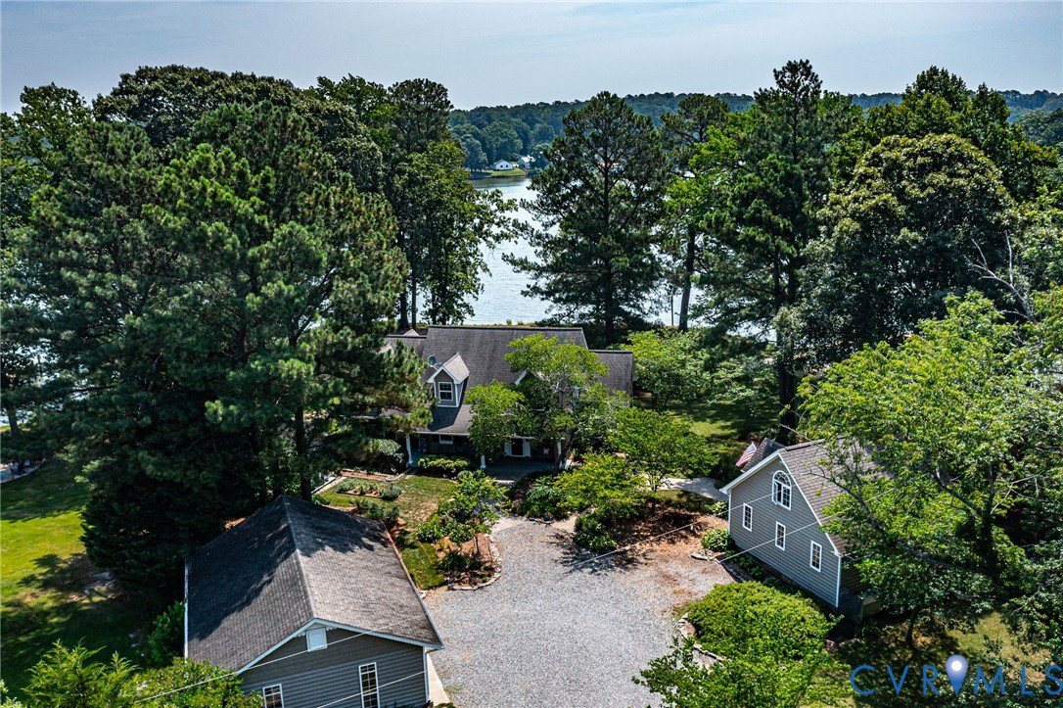
Exceptional waterfront retreat on 1.78+/- acres with 603+/- feet of shoreline on beautiful Cockrell's Creek, just minutes from the Chesapeake Bay. This well-maintained 2,212-square-foot home offers 3 bedrooms and 3 full bathrooms, thoughtfully designed to maximize comfort and water views. This home has a whole house generator and artesian well. Outdoor living takes center stage with a spacious rear deck overlooking the creek, providing the perfect setting for entertaining, relaxing, and enjoying breathtaking sunsets. Boating enthusiasts will appreciate the newly constructed dock featuring electric and water service, two boat lifts, a fish-cleaning station, and elegant solar lighting that enhances the waterfront experience day and night, there is also a second dock. The shoreline is protected by riprap, helping preserve the waterfront while providing peace of mind for years to come. The property includes four additional structures, offering exceptional versatility and storage: two detached garages, an unfinished guest house ready for your vision, and a charming gardening house. The grounds have been beautifully landscaped with a variety of mature flowering shrubs, ornamental trees, and native plantings that create year-round color and privacy. Whether you're seeking a full-time residence, weekend getaway, or waterfront investment, this rare property combines expansive acreage, protected waterfront, deep-water access, and outstanding amenities in one of the Northern Neck's most desirable boating locations.
/u.realgeeks.media/larryourrealtor/Logo_(1).jpg)
Additional Information
- Taxes
- $3,231
- Appliances
- Dryer, Dishwasher, Electric Water Heater, Gas Cooking, Ice Maker, Microwave, Oven, Refrigerator, Stove, Washer
- Heating
- Electric, None
- Cooling
- Central Air, Zoned
- Flooring
- Tile, Wood
- Exterior Features
- Boat Lift, Deck, Dock, Storage, Shed, Unpaved Driveway
- Garage Spaces
- 4
- Roof
- Composition, Shingle
- Elementary School
- Northumberland
- Middle School
- Northumberland
- High School
- Northumberland
Mortgage Calculator
Listing courtesy of 1st Class Real Estate Premier Homes.