3 Thimble Shoals Court, Hampton East, VA 23664
- $999,900
- 4
- BD
- 3.1
- BA
- 2,016
- SqFt






- List Price
- $999,900
- MLS#
- 10651070
- Year Built
- 1979
- Stories
- 2
- Bedrooms
- 4
- Bathrooms
- 3.1
- Baths Half
- 1
- Living Area
- 2,016
- Subdivision
- Buckroe Beach
Property Description
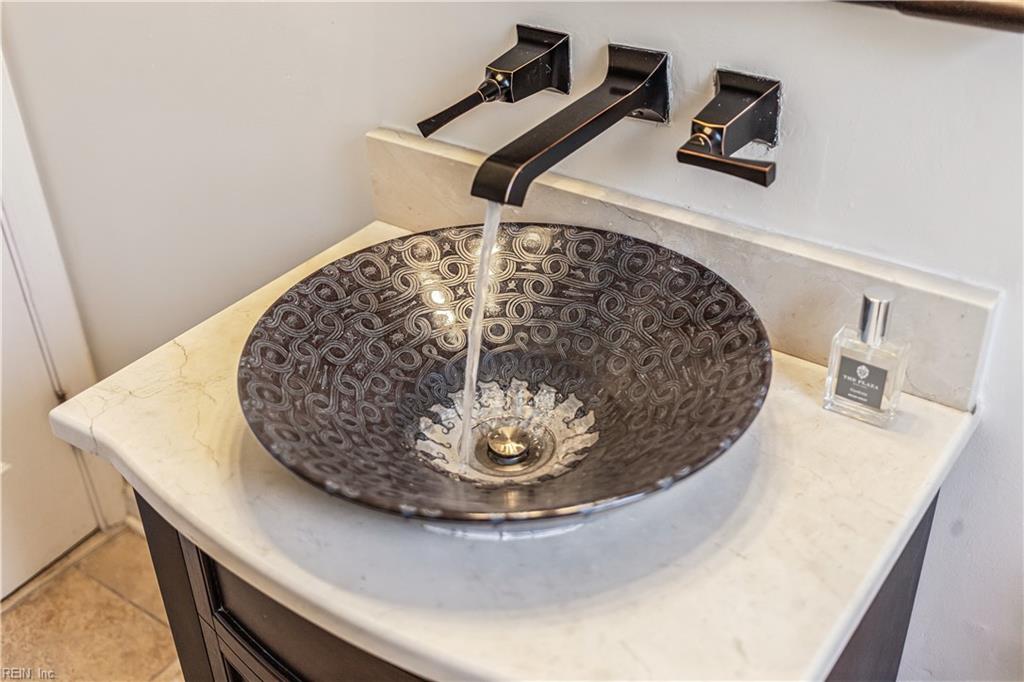
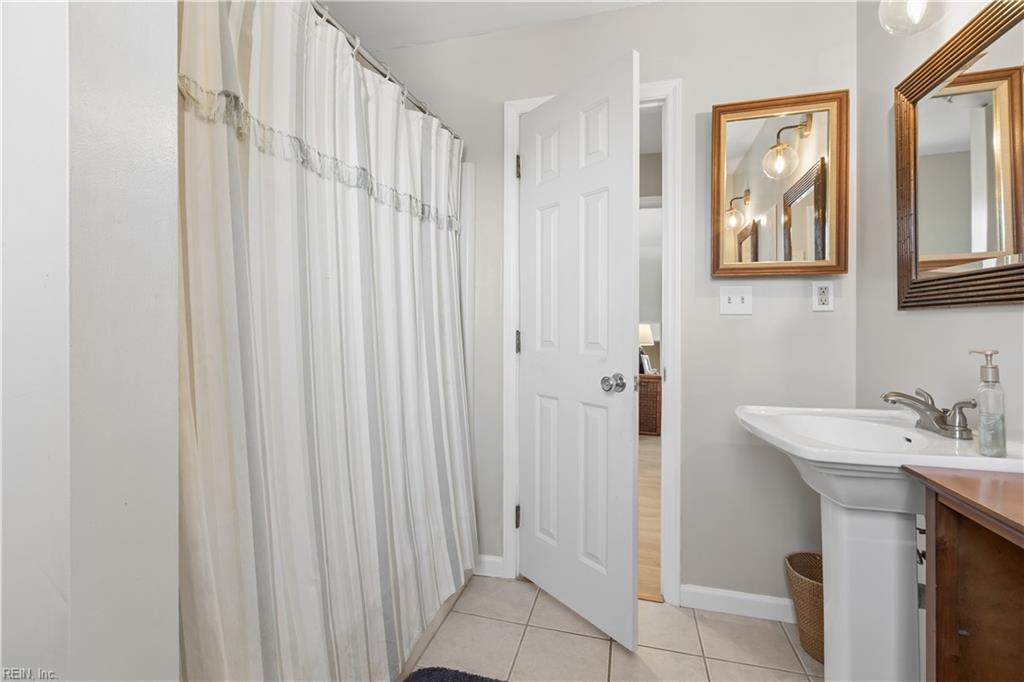
Enjoy vacation living year-round on your own private beach in the gated community of Chesapeake Landing! This beautiful 4 bedroom, 3.5 bath home offers stunning views of the Chesapeake Bay! The open-concept living & dining area features a custom stone gas fireplace & expansive Bay views. Updated kitchen is complete with stainless steel appliances, granite countertops, gas cooktop & tons of cabinet space. Upstairs, the spacious primary suite features an updated en-suite bath, walk-in closet & private balcony overlooking the Chesapeake Bay. Outdoor space is perfect for entertaining with two decks, natural gas connections for grilling, fire pit area & direct access to the private beach. A convenient lower-level half bath makes cleanup after a day on the beach effortless. Enjoy the best of coastal living with the privacy of a gated waterfront community. Conveniently located near I-64, Phoebus, Fort Monroe & more!
/u.realgeeks.media/larryourrealtor/Logo_(1).jpg)
Additional Information
- Interior Features
- Fireplace Gas-natural, Primary Sink-Double, Perm Attic Stairs, Skylights, Walk-In Closet
- Appliances
- 220 V Elec, Dishwasher, Dryer, Microwave, Gas Range, Refrigerator, Washer
- Heating
- Forced Hot Air, Nat Gas
- Cooling
- Central Air
- Amenities
- Gated Community
- Exterior
- Shingle, Vinyl
- Roof
- Asphalt Shingle
- Elementary School
- Francis Asbury Elementary
- Middle School
- Benjamin Syms Middle
- High School
- Phoebus
Mortgage Calculator
Listing courtesy of Long & Foster Real Estate Inc..
© 2026 REIN, Inc. Information Deemed Reliable But Not Guaranteed. The listings data displayed on this medium comes in part from the Real Estate Information Network, Inc. (REIN) and has been authorized by participating listing Broker Members of REIN for display. REIN's listings are based upon data submitted by its Broker Members, and REIN therefore makes no representation or warranty regarding the accuracy of the data. All users of REIN's listings database should confirm the accuracy of the listing information directly with the listing agent. © 2026 REIN. REIN's listings data and information is protected under federal copyright laws. Federal law prohibits, among other acts, the unauthorized copying or alteration of, or preparation of derivative works from, all or any part of copyrighted materials, including certain compilations of data and information. COPYRIGHT VIOLATORS MAY BE SUBJECT TO SEVERE FINES AND PENALTIES UNDER FEDERAL LAW. REIN updates its listings on a daily basis. Data last updated: . This application does not include information on all of the properties available for sale at this time.