2280 Rio Rancho Drive, Southeast Virginia Beach, VA 23456
- $1,050,000
- 5
- BD
- 4.1
- BA
- 4,500
- SqFt




- List Price
- $1,050,000
- MLS#
- 10648820
- Year Built
- 2005
- Stories
- 2
- Bedrooms
- 5
- Bathrooms
- 4.1
- Baths Half
- 1
- Living Area
- 4,500
- Lot Size
- 16,117
- Acres
- 0.37
- Subdivision
- Lagomar
- Neighborhood
- Lagomar
Property Description
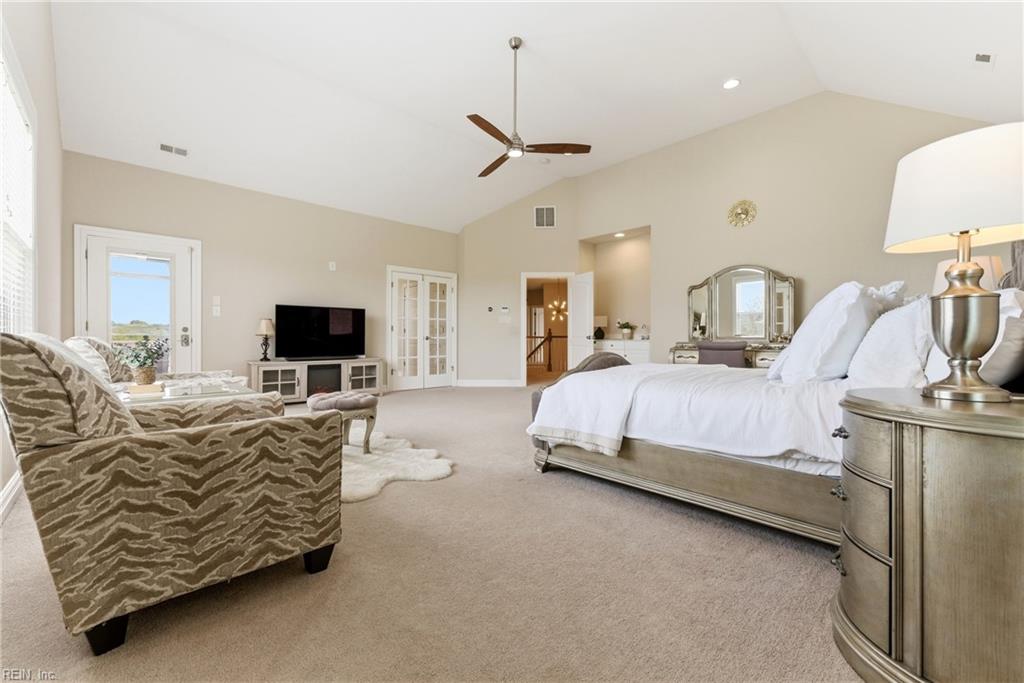
Experience Lago Mar living in this expansive 5 bed, 4.5 bath brick home with 4,500 sq. ft. of living space. Side-loading 3-car garage adds endless storage space. Hardwood floors span the main level with multiple living areas, a bar, spacious laundry room, a chef's kitchen with double wall oven & gas cooktop. Entertain in the screened porch with Eze-Breeze windows & Trex decking for year-round enjoyment. Paid-off solar panels & premium Stiebel Eltron hot water heater that also acts as a dehumidifier, enhance efficiency. Three en-suite bedrooms, one on the first floor, offers flexibility. Upstairs, two primary suites, one with a private deck, wet bar, spa-style bath with jetted tub & tiled shower with dual shower heads, and custom walk-in closets. Additional highlights include irrigation, expandable attic space, security system & no HOA. Enjoy life in one of the most desirable neighborhoods with multiple parks, tennis court, minutes to Sandbridge Beach, top schools, shopping, & dining.
/u.realgeeks.media/larryourrealtor/Logo_(1).jpg)
Additional Information
- Interior Features
- Bar, Fireplace Gas-natural, Primary Sink-Double, Pull Down Attic Stairs, Walk-In Closet, Window Treatments
- Appliances
- 220 V Elec, Dishwasher, Disposal, Dryer Hookup, Microwave, Gas Range, Refrigerator, Washer Hookup
- Heating
- Nat Gas, Programmable Thermostat
- Cooling
- Central Air
- Amenities
- Playgrounds, Tennis Cts
- Exterior
- Brick
- Exterior Features
- Corner, Deck, Inground Sprinkler, Irrigation Control, Patio, Well
- Roof
- Asphalt Shingle
- Elementary School
- Red Mill Elementary
- Middle School
- Princess Anne Middle
- High School
- Ocean Lakes
Mortgage Calculator
Listing courtesy of BHHS RW Towne Realty.
© 2026 REIN, Inc. Information Deemed Reliable But Not Guaranteed. The listings data displayed on this medium comes in part from the Real Estate Information Network, Inc. (REIN) and has been authorized by participating listing Broker Members of REIN for display. REIN's listings are based upon data submitted by its Broker Members, and REIN therefore makes no representation or warranty regarding the accuracy of the data. All users of REIN's listings database should confirm the accuracy of the listing information directly with the listing agent. © 2026 REIN. REIN's listings data and information is protected under federal copyright laws. Federal law prohibits, among other acts, the unauthorized copying or alteration of, or preparation of derivative works from, all or any part of copyrighted materials, including certain compilations of data and information. COPYRIGHT VIOLATORS MAY BE SUBJECT TO SEVERE FINES AND PENALTIES UNDER FEDERAL LAW. REIN updates its listings on a daily basis. Data last updated: . This application does not include information on all of the properties available for sale at this time.