1001 Five Forks Road, Northwest Virginia Beach, VA 23455
- $1,075,000
- 4
- BD
- 3
- BA
- 3,643
- SqFt






- List Price
- $1,075,000
- MLS#
- 10647857
- Year Built
- 1967
- Stories
- 1
- Bedrooms
- 4
- Bathrooms
- 3
- Living Area
- 3,643
- Lot Size
- 50,093
- Acres
- 1.15
- Subdivision
- Lake Smith Terrace
Property Description
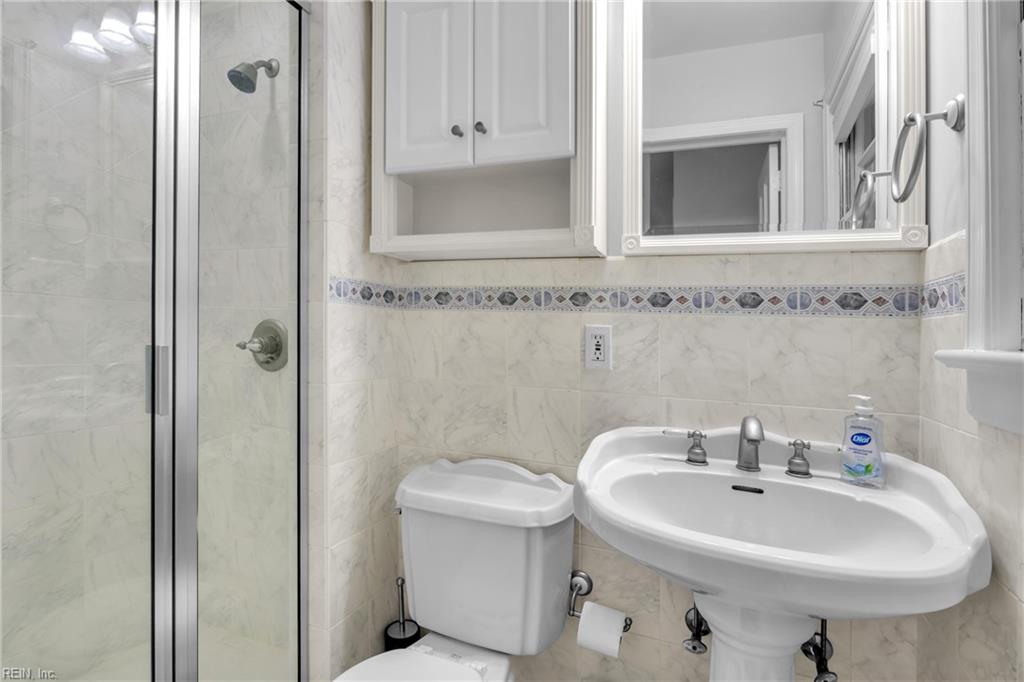
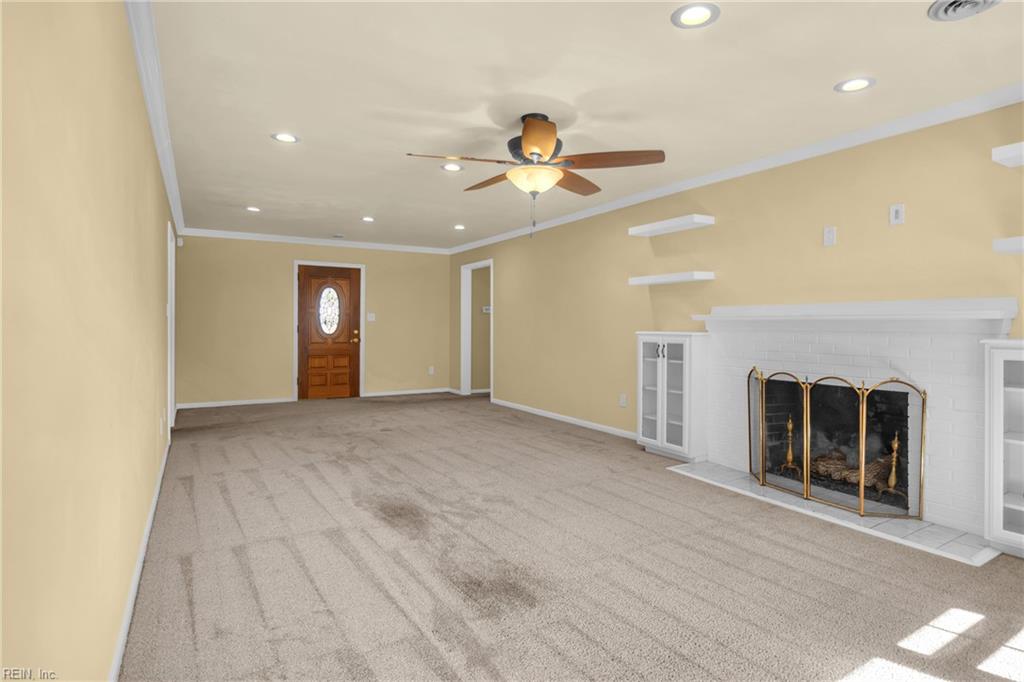
Lakefront living meets year round luxury on this one of a kind 1.15 acre Lake Smith property, offering 400 feet of private shoreline and an exceptional blend of modern upgrades and resort style amenities. This home now features 4 spacious bedrooms and 3 full baths, creating generous private living space to match its extraordinary outdoor setting. Recent improvements since 2019—including the kitchen upgrades, HVAC, roof, carpet, electrical panel, windows, and driveway—deliver turnkey comfort in one of Virginia Beach’s most sought after neighborhoods. An impressive 1,100 sq ft deck, a 1,200 sq ft four season room (heated/cooled by 2 mini-split systems), and an indoor heated swimming pool set the stage for true resort style living. Three fireplaces (including one natural gas), a chef’s kitchen with a Miele six burner gas oven and GE Profile over the range microwave, a whole house generator, and an in ground irrigation system add everyday convenience and luxury. A detached workshop—complete with full electrical service and running water—provides exceptional flexibility for hobbies, storage, or future expansion. Seller financing available for buyer with appropriate qualifications.
/u.realgeeks.media/larryourrealtor/Logo_(1).jpg)
Additional Information
- Interior Features
- Fireplace Gas-natural, Fireplace Wood, Primary Sink-Double
- Appliances
- 220 V Elec, Dishwasher, Disposal, Dryer, Microwave, Gas Range, Refrigerator, Washer
- Heating
- Heat Pump
- Cooling
- Central Air, Heat Pump
- Exterior
- Brick, Shingle
- Exterior Features
- Pump, Well
- Roof
- Asphalt Shingle
- Elementary School
- Thoroughgood Elementary
- Middle School
- Independence Middle
- High School
- Bayside
Mortgage Calculator
Listing courtesy of Garrett Realty Partners.
© 2026 REIN, Inc. Information Deemed Reliable But Not Guaranteed. The listings data displayed on this medium comes in part from the Real Estate Information Network, Inc. (REIN) and has been authorized by participating listing Broker Members of REIN for display. REIN's listings are based upon data submitted by its Broker Members, and REIN therefore makes no representation or warranty regarding the accuracy of the data. All users of REIN's listings database should confirm the accuracy of the listing information directly with the listing agent. © 2026 REIN. REIN's listings data and information is protected under federal copyright laws. Federal law prohibits, among other acts, the unauthorized copying or alteration of, or preparation of derivative works from, all or any part of copyrighted materials, including certain compilations of data and information. COPYRIGHT VIOLATORS MAY BE SUBJECT TO SEVERE FINES AND PENALTIES UNDER FEDERAL LAW. REIN updates its listings on a daily basis. Data last updated: . This application does not include information on all of the properties available for sale at this time.