2573 Sandpiper Road, Southeast Virginia Beach, VA 23456
- $1,085,000
- 6
- BD
- 3
- BA
- 2,206
- SqFt








- List Price
- $1,085,000
- MLS#
- 10623956
- Year Built
- 1971
- Stories
- 2
- Bedrooms
- 6
- Bathrooms
- 3
- Living Area
- 2,206
- Lot Size
- 10,249
- Acres
- 0.24
- Subdivision
- Sandbridge Beach
Property Description
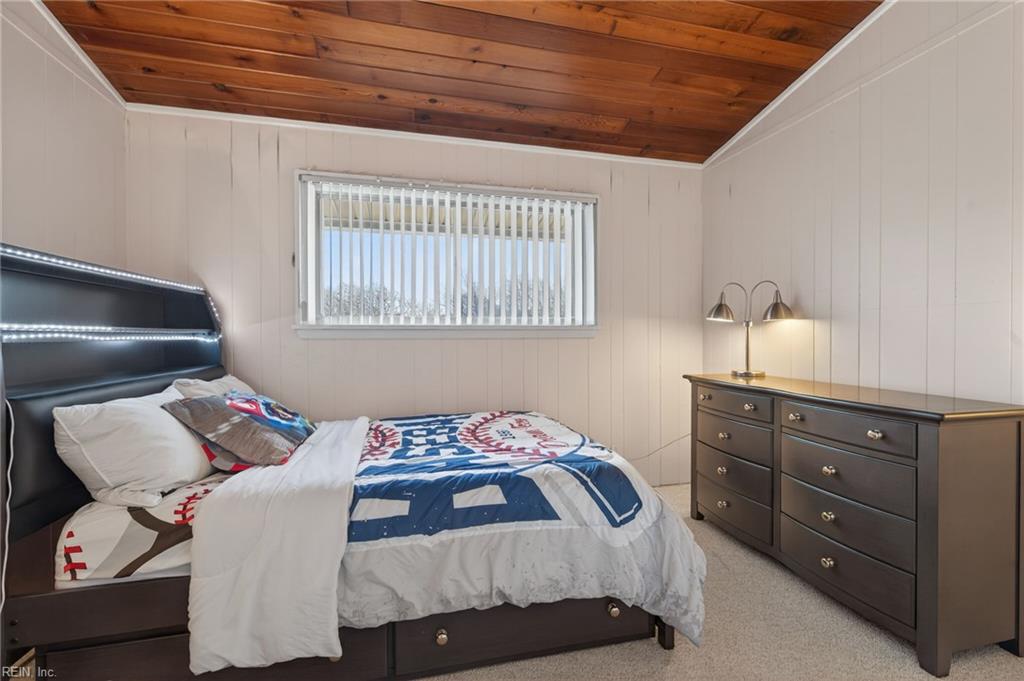
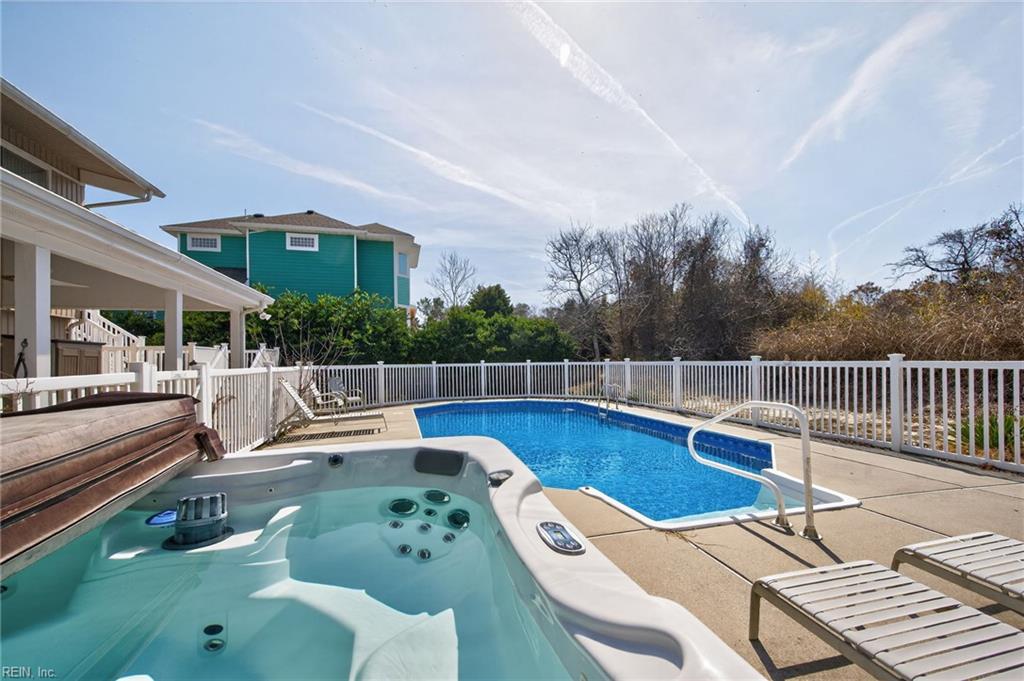
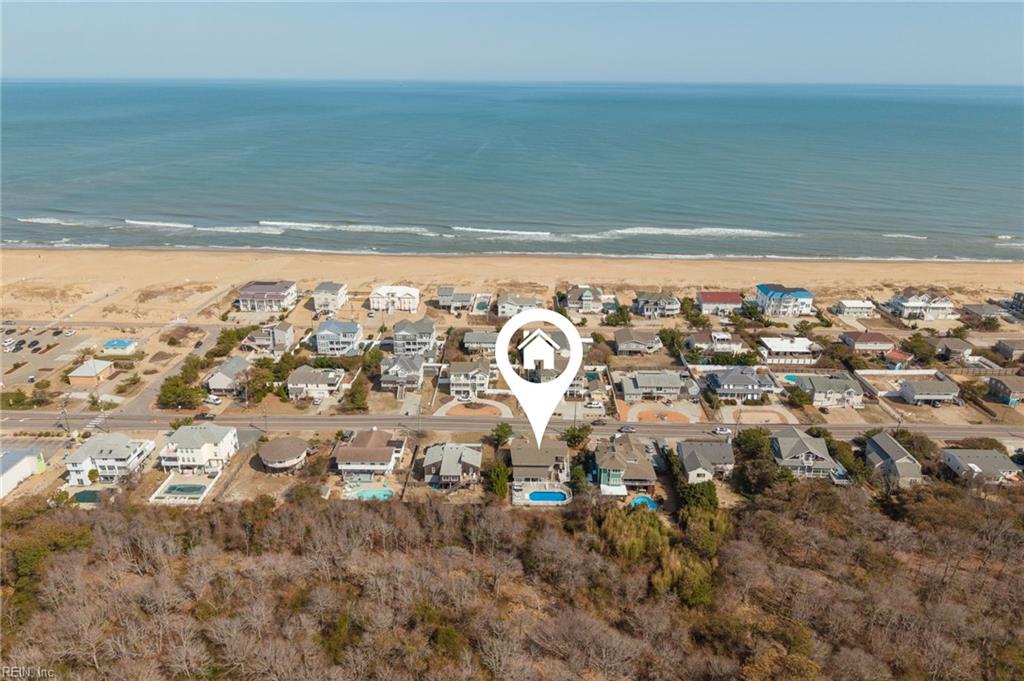
Welcome to beach living at its finest! Just across the street from a direct beach access path, & near markets; great for year-round living or a vacation rental investment. Backed to protected wildlife conservation where no one can build, enjoy your own private oasis. The backyard features a heated ('20) saltwater pool (liner '22), hot tub ('22), & enclosed bar area w/ elect hurricane shutters, sink, cabinetry & mini fridge, setup for outdoor living. The spacious 2nd level deck (rebuilt '24) w/ composite materials to w/stand the elements. The 1st floor offers 2 bedrms, open living area, full bathrm w/ jetted tub, + LVP flooring ('25). The fun spiral staircase leads upstairs to 4 add’l bedrms, 2 full bathrms, kitchen & 2nd living/dining area leading out to screened-in porch & open deck. Add’l highlights include new roof ('20), mini-split ('24) in upstairs primary, & U-shaped driveway ('23). Near Back Bay Wildlife Refuge & Little Island State Park!
/u.realgeeks.media/larryourrealtor/Logo_(1).jpg)
Additional Information
- Interior Features
- Cathedral Ceiling, Fireplace Decorative
- Appliances
- Dishwasher, Disposal, Dryer, Dryer Hookup, Microwave, Elec Range, Refrigerator, Washer, Washer Hookup
- Heating
- Electric, Forced Hot Air, Heat Pump
- Cooling
- Central Air
- Exterior
- Vinyl
- Roof
- Asphalt Shingle
- Elementary School
- Red Mill Elementary
- Middle School
- Princess Anne Middle
- High School
- Kellam
Mortgage Calculator
Listing courtesy of Swell Real Estate Co.
© 2026 REIN, Inc. Information Deemed Reliable But Not Guaranteed. The listings data displayed on this medium comes in part from the Real Estate Information Network, Inc. (REIN) and has been authorized by participating listing Broker Members of REIN for display. REIN's listings are based upon data submitted by its Broker Members, and REIN therefore makes no representation or warranty regarding the accuracy of the data. All users of REIN's listings database should confirm the accuracy of the listing information directly with the listing agent. © 2026 REIN. REIN's listings data and information is protected under federal copyright laws. Federal law prohibits, among other acts, the unauthorized copying or alteration of, or preparation of derivative works from, all or any part of copyrighted materials, including certain compilations of data and information. COPYRIGHT VIOLATORS MAY BE SUBJECT TO SEVERE FINES AND PENALTIES UNDER FEDERAL LAW. REIN updates its listings on a daily basis. Data last updated: . This application does not include information on all of the properties available for sale at this time.