3020 River Reach, Williamsburg, VA 23185
- $1,099,000
- 6
- BD
- 5
- BA
- 4,668
- SqFt






- List Price
- $1,099,000
- MLS#
- CVR-2615306
- Year Built
- 1999
- Stories
- 2
- Bedrooms
- 6
- Bathrooms
- 5
- Baths Half
- 1
- Living Area
- 4,668
- Acres
- 0.50
- Region
- 118 - James City Co.
- Subdivision
- Governors Land
- Neighborhood
- Governors Land
Property Description
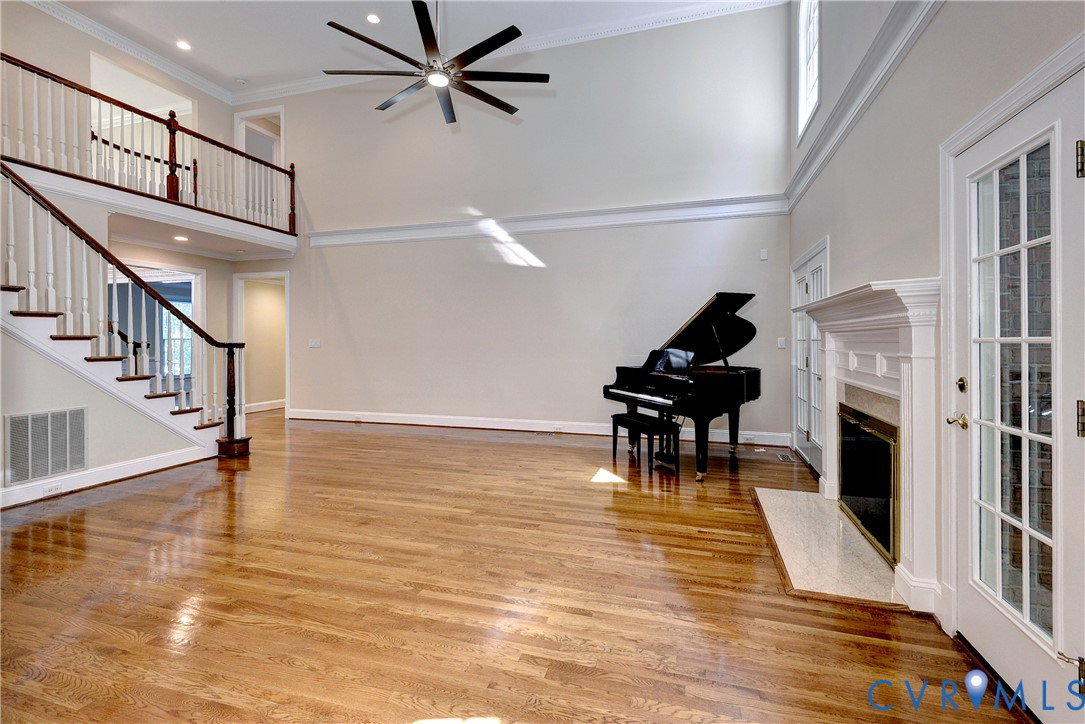
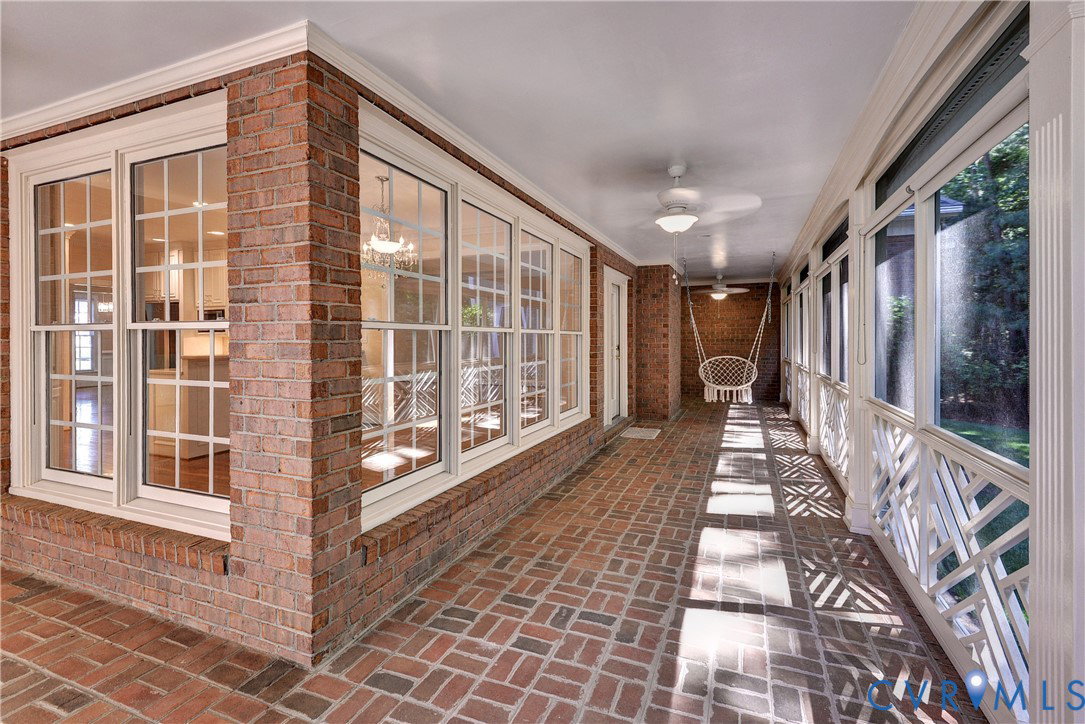
Exquisitely updated and impeccably maintained, 3020 River Reach in the award-winning Country Club community of Governors Land offers refined luxury living at its finest. This exceptional estate features 4,668 square feet of expansive living space with beautifully proportioned rooms, soaring 9+ foot ceilings, and a dramatic cathedral ceiling in the family room. Gorgeous hardwood floors grace the first floor, while elegant spaces for entertaining include a formal dining room, stylish wet bar, and an expansive brick paved screened porch overlooking serene wooded views. The luxurious first-floor primary suite is complemented by a recently added second primary retreat, four spacious upstairs bedrooms with private ensuite baths, a private executive office, and an additional upstairs study. Freshly painted throughout, the home also boasts all-new appliances, new AC units, upgraded insulation, a newly encapsulated crawlspace, new aggregate driveway, and electric vehicle charging station. Blending timeless architecture with modern updates, this extraordinary Williamsburg residence delivers exceptional comfort, privacy, and luxury within one of the area's most sought-after communities.
/u.realgeeks.media/larryourrealtor/Logo_(1).jpg)
Additional Information
- Taxes
- $7,110
- Hoa Fee
- $863
- Interior Features
- Wet Bar, Multiple Primary Suites, Pantry, Walk-In Closet(s), Window Treatments
- Appliances
- Built-In Oven, Cooktop, Dryer, Dishwasher, Exhaust Fan, Freezer, Gas Cooking, Disposal, Gas Water Heater, Microwave, Oven, Range, Washer
- Heating
- Forced Air, Natural Gas, Zoned
- Cooling
- Zoned, Attic Fan
- Flooring
- Partially Carpeted, Wood
- Exterior Features
- Sprinkler/Irrigation, Porch, Paved Driveway
- Garage Spaces
- 2
- Roof
- Asphalt
- Elementary School
- Matoaka
- Middle School
- Lois Hornsby
- High School
- Jamestown
Mortgage Calculator
Listing courtesy of RW Towne Realty.