2220 Sandfiddler Road, Southeast Virginia Beach, VA 23456
- $2,900,000
- 5
- BD
- 4.1
- BA
- 5,063
- SqFt






- List Price
- $2,900,000
- MLS#
- 10618601
- Year Built
- 2003
- Stories
- 2
- Bedrooms
- 5
- Bathrooms
- 4.1
- Baths Half
- 1
- Living Area
- 5,063
- Subdivision
- Sandbridge Beach
- Neighborhood
- Sandbridge Ocean Front
Property Description
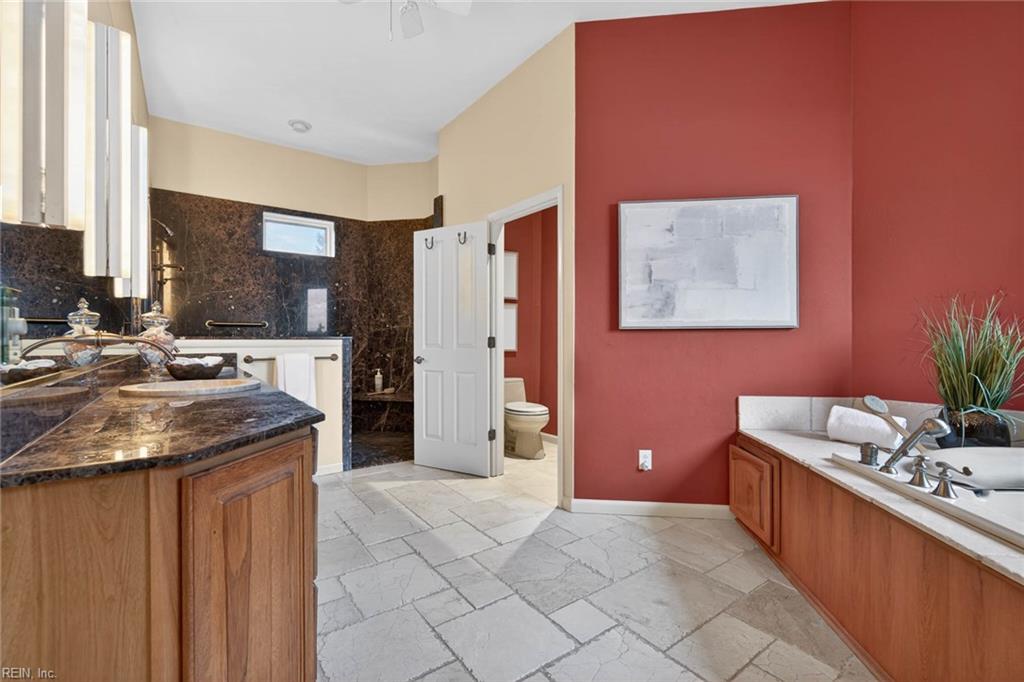
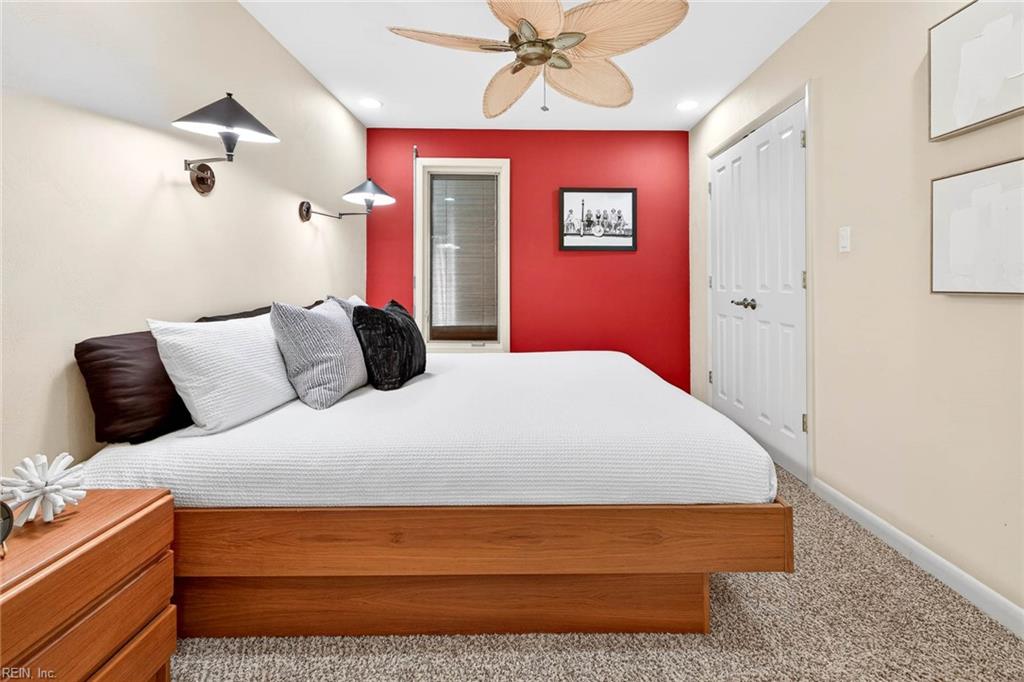
Step through a grand entrance into this 5,063 sq. ft. North End Sandbridge contemporary, debuting for the first time. A dramatic sweeping staircase serves as the home’s centerpiece, leading to an open-concept sanctuary where soaring ceilings and walls of glass frame panoramic ocean views. This contemporary masterpiece features a dream chef’s kitchen with granite counters and stainless appliances. Relax in the primary suite, anchored by a double-sided fireplace and custom walk-in closets, or find focus in the dedicated study. With 5 spacious bedrooms and 4.1 bathrooms, the versatile floor plan includes a first-floor recreation room with a kitchenette for seamless hosting. Entertain on the expansive oceanfront deck or enjoy the refined modern design throughout. This never-before-offered estate offers the pinnacle of coastal luxury. Experience the ultimate oceanfront lifestyle.
/u.realgeeks.media/larryourrealtor/Logo_(1).jpg)
Additional Information
- Interior Features
- Bar, Fireplace Electric, Primary BR FP, Primary Sink-Double, Walk-In Closet, Window Treatments
- Appliances
- Dishwasher, Disposal, Dryer, Microwave, Elec Range, Refrigerator, Trash Compactor, Washer
- Heating
- Geo Thermal, Zoned
- Cooling
- Geo Thermal, Zoned
- Exterior
- Stone, Wood
- Exterior Features
- Deck
- Roof
- Poly Skin
- Elementary School
- Red Mill Elementary
- Middle School
- Princess Anne Middle
- High School
- Kellam
Mortgage Calculator
Listing courtesy of Sandbridge Life Realty Group.
© 2026 REIN, Inc. Information Deemed Reliable But Not Guaranteed. The listings data displayed on this medium comes in part from the Real Estate Information Network, Inc. (REIN) and has been authorized by participating listing Broker Members of REIN for display. REIN's listings are based upon data submitted by its Broker Members, and REIN therefore makes no representation or warranty regarding the accuracy of the data. All users of REIN's listings database should confirm the accuracy of the listing information directly with the listing agent. © 2026 REIN. REIN's listings data and information is protected under federal copyright laws. Federal law prohibits, among other acts, the unauthorized copying or alteration of, or preparation of derivative works from, all or any part of copyrighted materials, including certain compilations of data and information. COPYRIGHT VIOLATORS MAY BE SUBJECT TO SEVERE FINES AND PENALTIES UNDER FEDERAL LAW. REIN updates its listings on a daily basis. Data last updated: . This application does not include information on all of the properties available for sale at this time.