8305 Seaview Drive, Chesterfield, VA 23838
- $1,175,000
- 4
- BD
- 3
- BA
- 4,474
- SqFt






- List Price
- $1,175,000
- MLS#
- CVR-2618004
- Year Built
- 2003
- Stories
- 2
- Bedrooms
- 4
- Bathrooms
- 3
- Living Area
- 4,474
- Acres
- 1.53
- Region
- 54 - Chesterfield
- Subdivision
- The Highlands
- Neighborhood
- The Highlands
Property Description
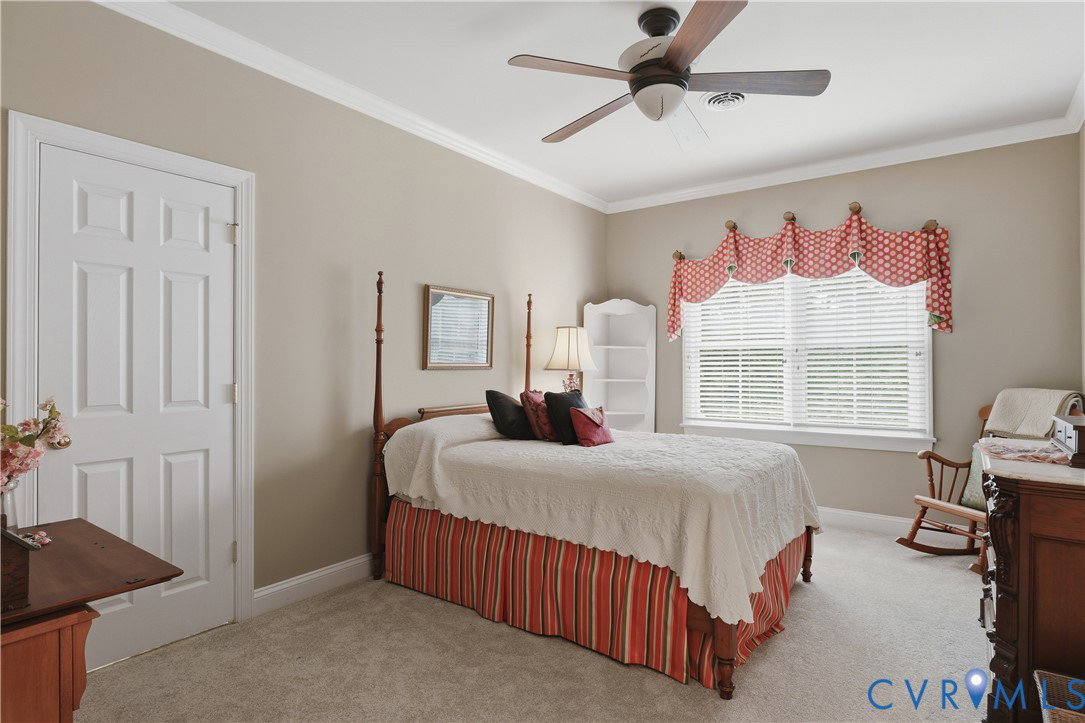
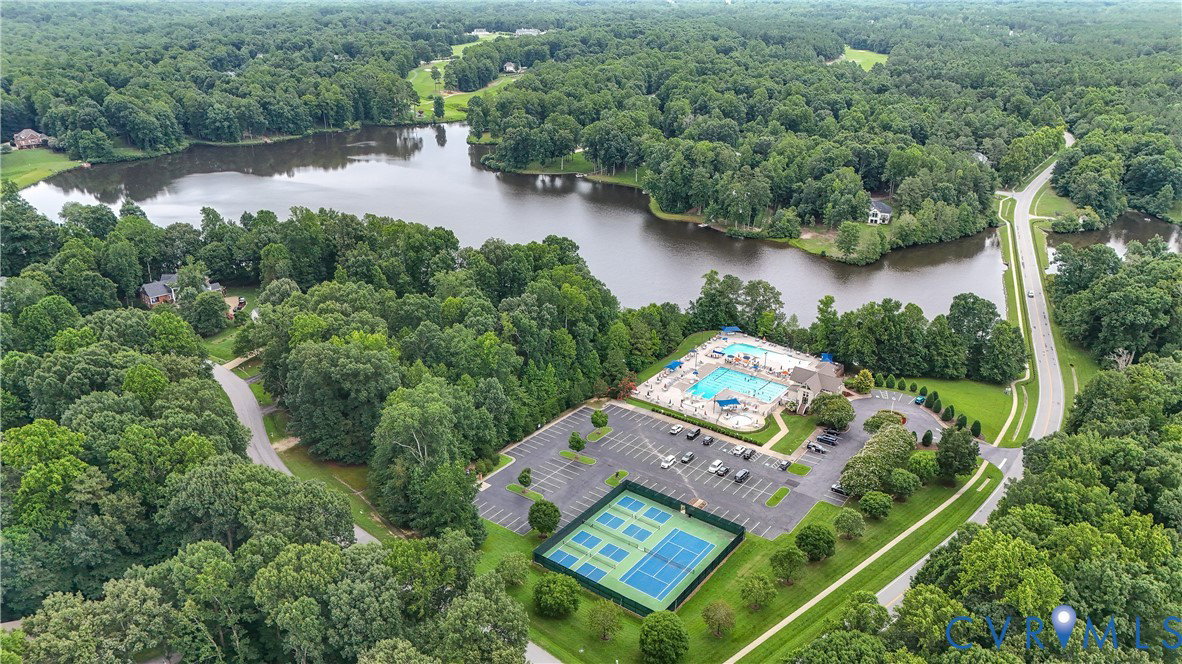
GREAT NEW PRICE on this breathtaking custom-built, one-owner waterfront home, ideally situated in one of Chesterfield's most sought-after golf communities. Thoughtfully designed & impeccably maintained, this exceptional home is filled with high-end upgrades, timeless craftsmanship, and exquisite millwork throughout. Truly one of a kind, this home offers the perfect blend of elegance, comfort, & functionality. The 1st floor showcases impressive 10-foot ceilings, a welcoming foyer, elegant formal rooms & study. At the heart of the home is a beautifully appointed kitchen overlooking the lake, featuring stunning brick flooring, abundant custom cabinetry, a large center island w/gas cooktop, walk-in pantry, and a bright breakfast nook that opens seamlessly to the spacious family room, the perfect setting for everyday living & entertaining. The luxurious 1st floor primary suite is a waterfront retreat w/lake views & a beautifully renovated spa-inspired bath complete w/heated floors, dual raised vanities, freestanding tub, walk-in shower, & spacious walk-in closet. A 2nd first-floor bed w/water views & adjacent full bath provide an ideal space for guests or multigenerational living. Also, there is a generously sized laundry room w/cabinetry & sink. Upstairs, you'll find 2 beds w/Jack & Jill bath, a versatile office loft w/custom built-ins & an expansive bonus room w/rear staircase access, offering endless possibilities. Designed for both grand entertaining & relaxed everyday living, the outdoor spaces are just as impressive w/a covered rear porch & patio overlooking the lake. An oversized 3-car garage provides abundant storage & convenience. Lovingly cared for & thoughtfully designed, this extraordinary home is located in The Highlands, one of Chesterfield's premier lifestyle communities, offering exceptional amenities including golf, tennis & pickleball, pool, playgrounds, trails, sidewalks, & so much more. This is a rare opportunity to own an exceptional waterfront home that truly stands apart from the rest.
/u.realgeeks.media/larryourrealtor/Logo_(1).jpg)
Additional Information
- Taxes
- $7,761
- Hoa Fee
- $539
- Interior Features
- Bookcases, Built-in Features, Bedroom on Main Level, Breakfast Area, Ceiling Fan(s), Separate/Formal Dining Room, Eat-in Kitchen, Fireplace, Granite Counters, High Ceilings, Kitchen Island, Loft, Main Level Primary, Pantry, Recessed Lighting, Walk-In Closet(s)
- Appliances
- Built-In Oven, Double Oven, Dryer, Dishwasher, Gas Cooking, Gas Water Heater, Microwave, Refrigerator, Trash Compactor, Washer
- Heating
- Electric, Forced Air, Heat Pump, Natural Gas, Zoned
- Cooling
- Heat Pump
- Flooring
- Partially Carpeted, Tile, Wood
- Amenities
- Management
- Exterior Features
- Porch
- Garage Spaces
- 3
- Roof
- Composition
- Elementary School
- Gates
- Middle School
- Matoaca
- High School
- Matoaca
Mortgage Calculator
Listing courtesy of Shaheen Ruth Martin & Fonville.