2402 Chesapeake Avenue, Hampton West, VA 23661
- $1,250,000
- 4
- BD
- 3.2
- BA
- 5,185
- SqFt








- List Price
- $1,250,000
- MLS#
- 10642131
- Year Built
- 1940
- Stories
- 2
- Bedrooms
- 4
- Bathrooms
- 3.2
- Baths Half
- 2
- Living Area
- 5,185
- Lot Size
- 48,787
- Acres
- 1.12
- Subdivision
- All Others Area 102
Property Description
WATERFRONT living in this stunning all-brick 4-bedroom home overlooking the Hampton Roads River. Filled with natural light, this spacious home showcases beautiful hardwood floors and a versatile in-law suite, perfect for extended family or guests. Relax year-round in the sunroom or come outside to the expansive deck where breathtaking river views create the perfect backdrop for entertaining or quiet evenings. A circular driveway provides an impressive welcome, while the attached two-car garage offers convenience and ample storage. Whether you're enjoying spectacular sunrises, hosting gatherings, or simply soaking in the peaceful waterfront setting, this exceptional property offers the perfect blend of comfort, elegance, and unforgettable views.
/u.realgeeks.media/larryourrealtor/Logo_(1).jpg)
Additional Information
- Interior Features
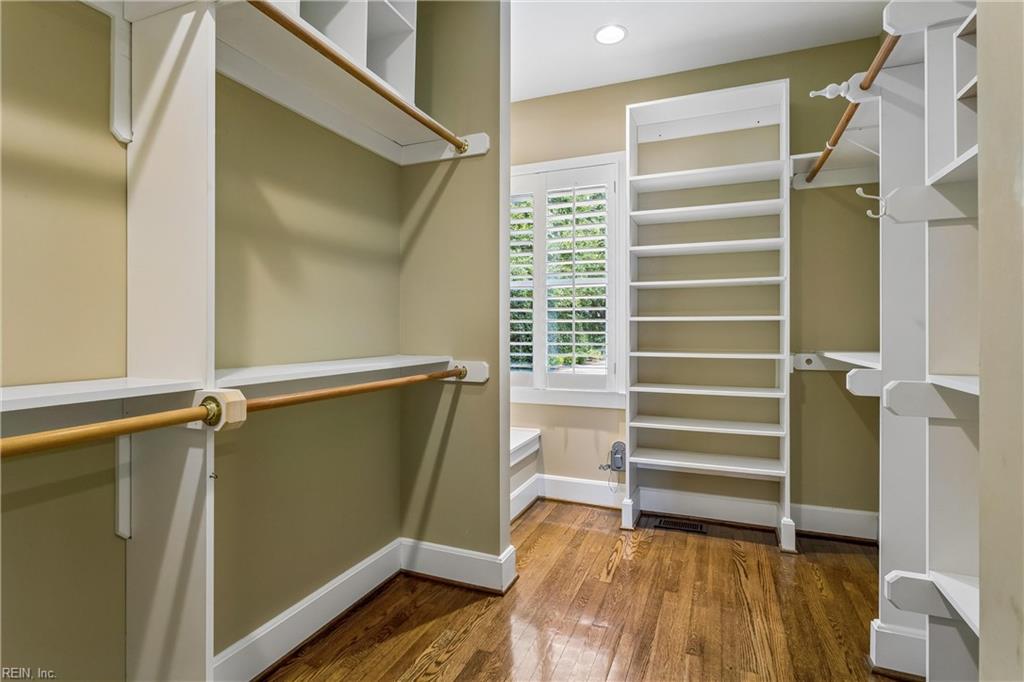
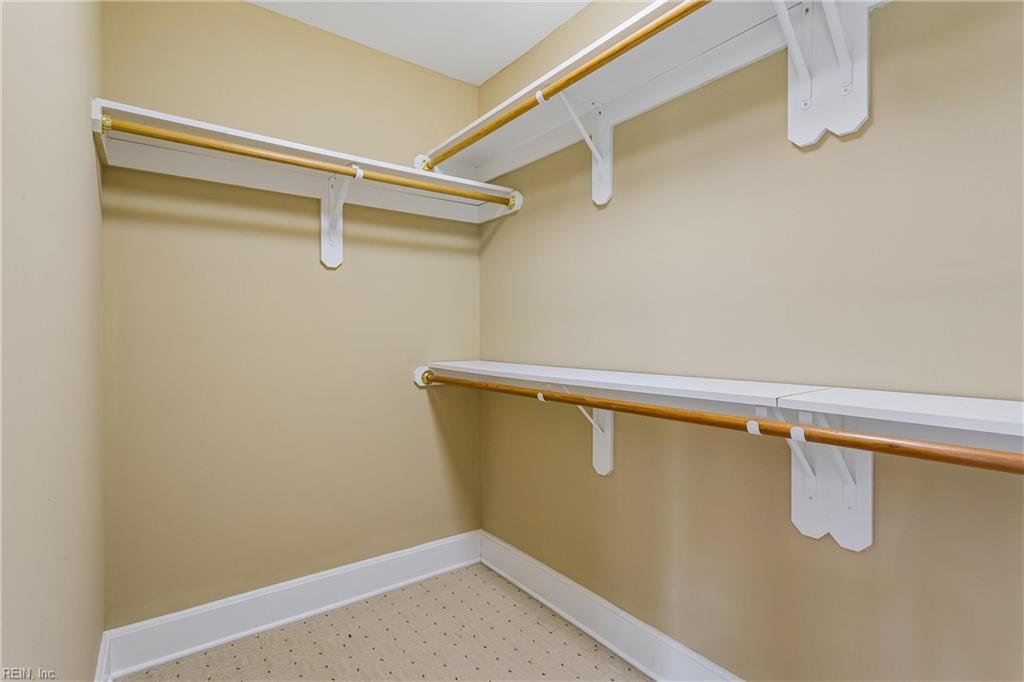
- Fireplace Gas-natural, Primary Sink-Double, Walk-In Closet
- Appliances
- Dishwasher, Dryer, Gas Range, Refrigerator, Washer
- Heating
- Nat Gas
- Cooling
- Central Air
- Exterior
- Brick
- Exterior Features
- Deck
- Roof
- Asphalt Shingle
- Elementary School
- Armstrong Elementary
- Middle School
- Hunter B. Andrews
- High School
- Hampton
Mortgage Calculator
Listing courtesy of Garrett Realty Partners.
© 2026 REIN, Inc. Information Deemed Reliable But Not Guaranteed. The listings data displayed on this medium comes in part from the Real Estate Information Network, Inc. (REIN) and has been authorized by participating listing Broker Members of REIN for display. REIN's listings are based upon data submitted by its Broker Members, and REIN therefore makes no representation or warranty regarding the accuracy of the data. All users of REIN's listings database should confirm the accuracy of the listing information directly with the listing agent. © 2026 REIN. REIN's listings data and information is protected under federal copyright laws. Federal law prohibits, among other acts, the unauthorized copying or alteration of, or preparation of derivative works from, all or any part of copyrighted materials, including certain compilations of data and information. COPYRIGHT VIOLATORS MAY BE SUBJECT TO SEVERE FINES AND PENALTIES UNDER FEDERAL LAW. REIN updates its listings on a daily basis. Data last updated: . This application does not include information on all of the properties available for sale at this time.