403 55th Street, Northeast Virginia Beach, VA 23451
- $1,250,000
- 3
- BD
- 3
- BA
- 2,019
- SqFt


- List Price
- $1,250,000
- MLS#
- 10644945
- Year Built
- 1950
- Stories
- 1
- Bedrooms
- 3
- Bathrooms
- 3
- Living Area
- 2,019
- Lot Size
- 9,147
- Acres
- 0.21
- Subdivision
- North End Va. Beach
Property Description
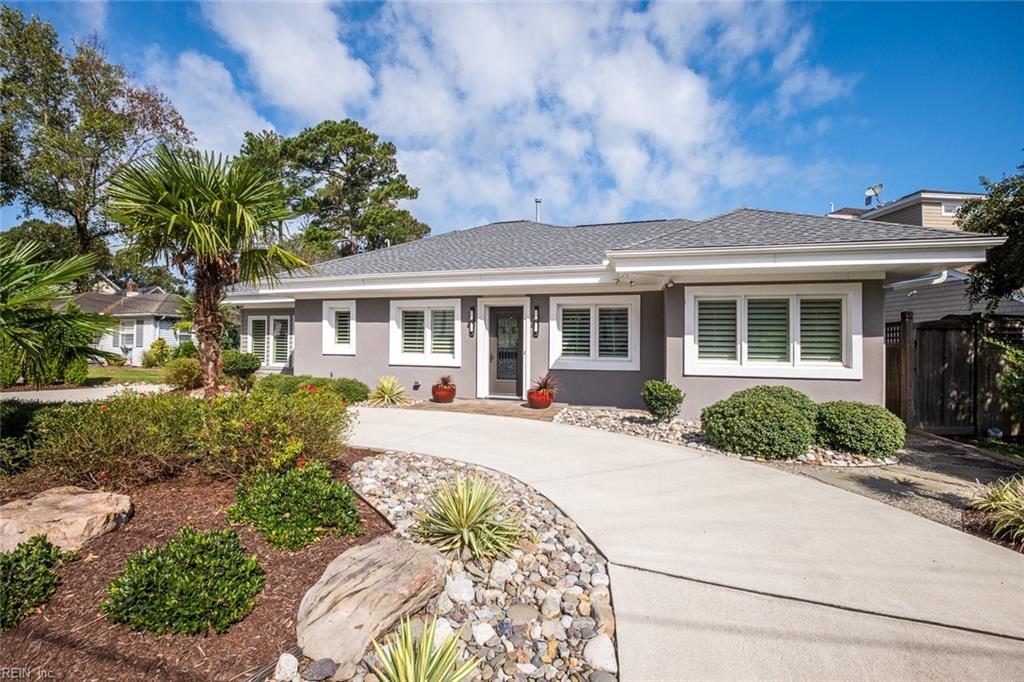
Exceptional North End ranch offering luxury single-level living on an oversized, beautifully landscaped 9,351 SF Lot. Originally built in 1950 and extensively reconstructed from the studs circa 2015/2016 by renowned local builder, this custom home showcases quality craftsmanship and upscale finishes throughout. The open-concept floor plan features approximately 10-foot ceilings in most rooms, custom moldings, plantation shutters, designer fixtures, and a gourmet kitchen with a gas range and a double wall oven with one of the ovens being a microwave with convection baking capabilities. ;All three spacious bedrooms include private en-suite baths, plus a flexible office or nursery near the primary suite. Enjoy outdoor living on the expansive 490 sq. ft. covered rear deck. Additional highlights include stucco-over-concrete-block construction with siding accents, hurricane impact windows, upgraded insulation, rear-entry two-car garage garage with extra space for a golfcart, circular driveway, and off-street parking for 8+ vehicles—an exceptional feature for the North End.
/u.realgeeks.media/larryourrealtor/Logo_(1).jpg)
Additional Information
- Interior Features
- Fireplace Electric, Pull Down Attic Stairs, Walk-In Closet
- Appliances
- Dishwasher, Disposal, Dryer, Microwave, Gas Range, Refrigerator, Washer
- Heating
- Forced Hot Air, Nat Gas
- Cooling
- Central Air
- Exterior
- Stucco, Vinyl
- Exterior Features
- Deck
- Roof
- Asphalt Shingle
- Elementary School
- Linkhorn Park Elementary
- Middle School
- Virginia Beach Middle
- High School
- Frank W. Cox
Mortgage Calculator
Listing courtesy of Leland Goldman Real Estate.
© 2026 REIN, Inc. Information Deemed Reliable But Not Guaranteed. The listings data displayed on this medium comes in part from the Real Estate Information Network, Inc. (REIN) and has been authorized by participating listing Broker Members of REIN for display. REIN's listings are based upon data submitted by its Broker Members, and REIN therefore makes no representation or warranty regarding the accuracy of the data. All users of REIN's listings database should confirm the accuracy of the listing information directly with the listing agent. © 2026 REIN. REIN's listings data and information is protected under federal copyright laws. Federal law prohibits, among other acts, the unauthorized copying or alteration of, or preparation of derivative works from, all or any part of copyrighted materials, including certain compilations of data and information. COPYRIGHT VIOLATORS MAY BE SUBJECT TO SEVERE FINES AND PENALTIES UNDER FEDERAL LAW. REIN updates its listings on a daily basis. Data last updated: . This application does not include information on all of the properties available for sale at this time.