1188 Knights Bridge Lane, Northwest Virginia Beach, VA 23455
- $1,277,000
- 5
- BD
- 5.1
- BA
- 3,977
- SqFt




- List Price
- $1,277,000
- MLS#
- 10646815
- Year Built
- 2006
- Stories
- 2
- Bedrooms
- 5
- Bathrooms
- 5.1
- Baths Half
- 1
- Living Area
- 3,977
- Lot Size
- 15,999
- Acres
- 0.37
- Subdivision
- North Shore At Ridgely Manor
- Neighborhood
- North Shore At Ridgley Ma
Property Description
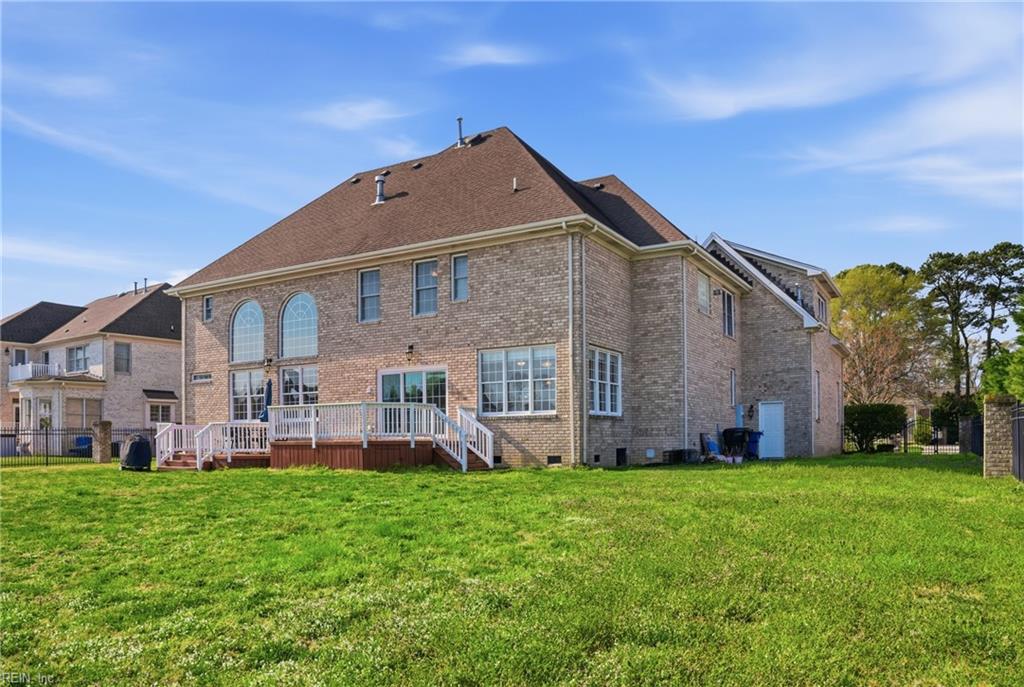
Welcome home to your dream property! This elegant two-story brick home offers an open layout flooded with natural light, overlooking a tranquil community pond with lighted fountain and walking paths. You'll enjoy a gourmet kitchen with island and premium appliances, flexible first-floor guest suite, private bathrooms for all bedrooms, gleaming hardwood floors, and dual-zone gas heating for year-round comfort. Cozy fireplaces in both the family room and primary suite create inviting spaces to relax. The oversized three-car garage and walk-up attic provide abundant storage. Outside, your beautifully landscaped fenced yard and spacious deck are perfect for entertaining and outdoor living. Located minutes from Wesleyan College, Norfolk Academy, Virginia Beach Town Center, shopping, dining, major interstates, and military bases—everything you need is close by.
/u.realgeeks.media/larryourrealtor/Logo_(1).jpg)
Additional Information
- Interior Features
- Cathedral Ceiling, Fireplace Gas-natural, Perm Attic Stairs, Primary BR FP, Walk-In Attic, Walk-In Closet
- Appliances
- Dishwasher, Disposal, Dryer, Microwave, Gas Range, Trash Compactor, Washer
- Heating
- Forced Hot Air, Programmable Thermostat, Variable Speed, Zoned
- Cooling
- Central Air, Variable Speed, Zoned
- Amenities
- Other
- Exterior
- Brick, Stone
- Exterior Features
- Deck, Inground Sprinkler, Irrigation Control
- Roof
- Composite
- Elementary School
- Luxford Elementary
- Middle School
- Bayside Middle
- High School
- Bayside
Mortgage Calculator
Listing courtesy of Rockstar Realty.
© 2026 REIN, Inc. Information Deemed Reliable But Not Guaranteed. The listings data displayed on this medium comes in part from the Real Estate Information Network, Inc. (REIN) and has been authorized by participating listing Broker Members of REIN for display. REIN's listings are based upon data submitted by its Broker Members, and REIN therefore makes no representation or warranty regarding the accuracy of the data. All users of REIN's listings database should confirm the accuracy of the listing information directly with the listing agent. © 2026 REIN. REIN's listings data and information is protected under federal copyright laws. Federal law prohibits, among other acts, the unauthorized copying or alteration of, or preparation of derivative works from, all or any part of copyrighted materials, including certain compilations of data and information. COPYRIGHT VIOLATORS MAY BE SUBJECT TO SEVERE FINES AND PENALTIES UNDER FEDERAL LAW. REIN updates its listings on a daily basis. Data last updated: . This application does not include information on all of the properties available for sale at this time.