8587 Barrique Road, New Kent, VA 23124
- $1,300,000
- 4
- BD
- 4
- BA
- 3,237
- SqFt




- List Price
- $1,300,000
- MLS#
- CVR-2615524
- Year Built
- 2023
- Stories
- 2
- Bedrooms
- 4
- Bathrooms
- 4
- Baths Half
- 1
- Living Area
- 3,237
- Acres
- 1.08
- Region
- 46 - New Kent
- Subdivision
- Viniterra
- Neighborhood
- Viniterra
Property Description
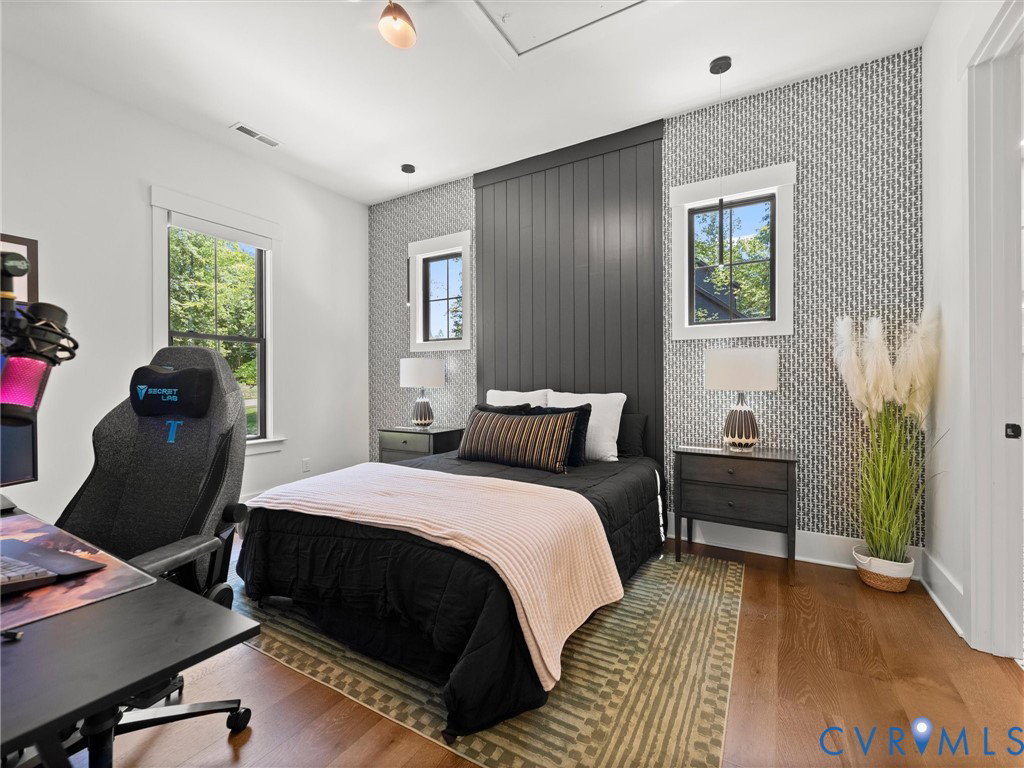
Why wait 12+ months for new construction when this 2023 Homearama model is move-in ready NOW? Welcome to the "Breckenridge" by Clay Street Builders — this award winning home is now available in like-new condition in the prestigious Estate Section of Viniterra! Meticulously maintained and move-in ready, this stunning 4BD/3.5BA custom home delivers true first-floor living at its finest on 1+ private, tree-lined acres. Step inside to a soaring foyer with designer board & batten detail, and instantly feel the craftsmanship. The open great room features vaulted ceilings with exposed wood beams, a floor-to-ceiling shiplap chimney wall with fireplace, and a chef's kitchen that wows — massive quartz island, gas cooking, beverage station, and counter seating, all flowing to a casual dining space and screened 3-season porch with stone fireplace. The primary suite is a true retreat: vaulted ceilings, a spa-inspired award-winning bath with freestanding soaking tub, marble surround shower, herringbone tile floors, and a custom-designed walk-in closet. Two additional main-level bedrooms share a stylish Jack & Jill bath, plus a convenient powder room completes the main level. A dedicated study with built-ins, upstairs flex space/guest suite with full bath, whole-home audio/video/security, and a 3-car garage with epoxy floors round out this exceptional home. Outside, paver patio, a custom masonry fire pit, and designer low-voltage landscape lighting create an entertainer's paradise. Encapsulated crawl space, copper-style gutters with leaf guards — every detail considered. Resort lifestyle awaits: award-winning winery, championship golf, new clubhouse, pool, fitness center & more — all within this gated, golf cart-friendly community.
/u.realgeeks.media/larryourrealtor/Logo_(1).jpg)
Additional Information
- Taxes
- $7,122
- Hoa Fee
- $194
- Interior Features
- Beamed Ceilings, Wet Bar, Bookcases, Built-in Features, Bedroom on Main Level, Butler's Pantry, Dining Area, Double Vanity, Granite Counters, High Ceilings, Kitchen Island, Bath in Primary Bedroom, Main Level Primary, Pantry, Recessed Lighting, Walk-In Closet(s)
- Appliances
- Cooktop, Dishwasher, Gas Cooking, Disposal, Gas Water Heater, Range, Refrigerator, Tankless Water Heater, Wine Cooler
- Heating
- Electric, Heat Pump, Zoned
- Cooling
- Heat Pump, Zoned
- Flooring
- Ceramic Tile, Wood
- Exterior Features
- Paved Driveway
- Garage Spaces
- 3
- Roof
- Asphalt, Shingle
- Elementary School
- New Kent
- Middle School
- New Kent
- High School
- New Kent
Mortgage Calculator
Listing courtesy of Summit Properties RVA.