1554 Smokey Ridge Road, Maidens, VA 23102
- $1,349,750
- 4
- BD
- 4
- BA
- 3,698
- SqFt




- List Price
- $1,349,750
- MLS#
- CVR-2611858
- New Construction
- Yes
- Year Built
- 2026
- Stories
- 2
- Bedrooms
- 4
- Bathrooms
- 4
- Baths Half
- 1
- Living Area
- 3,698
- Acres
- 2.03
- Region
- 24 - Goochland
- Subdivision
- Breeze Hill
- Neighborhood
- Breeze Hill
Property Description
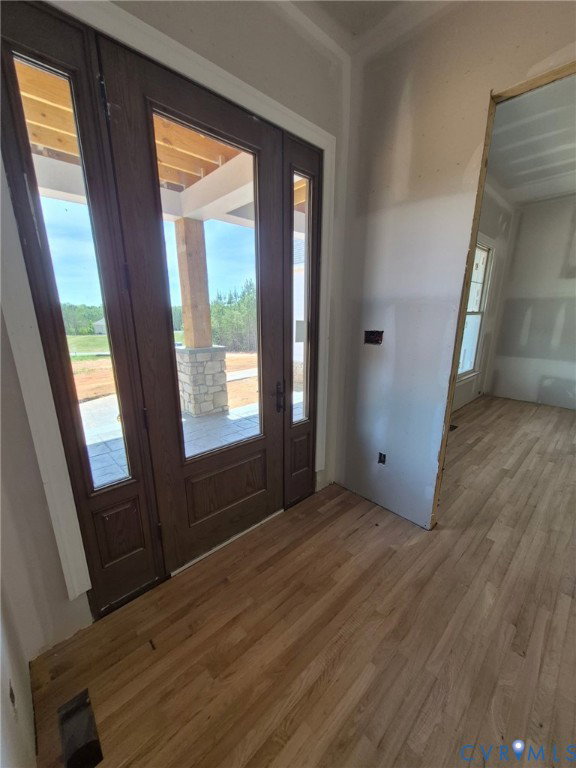
New home in sought after Breeze Hill features classic design with Craftsman flair on a quiet 2.03 acre setting that backs to Preservation area. Country front porch with stone columns opens to an open layout featuring 10 foot ceilings on the main floor, formal dining room and vaulted open living area with soaring stone fireplace. Spacious custom kitchen with island, large breakfast room and walk in pantry. First floor primary suite with his and hers walk-in closets and tiled bath. Also on main level is a 2nd bedroom suite with full bath or office! The upper level has two additional bedrooms and bath with inviting loft area perfect for TV, games, office or play area. Incredible unfinished area gives multiple opportunity in the future for rec room, media room and much more depending on your needs and wants. Living area opens to vaulted covered rear porch overlooking mature woodlands in the rear. The attached 2 car garage and paved driveway on a stately setting on quiet cul-de-sac street, one of the last homes to be built in Breeze Hill. Home completion is estimated for October, with purchaser to have their choices of items not already selected by builder. Enjoy the unique popular rural community, walk to the lake and Pavilion, with services and top ranked schools at nearby Goochland Courthouse Village. I64 access at Oilville with West Creek, Innsbrook and Short Pump an easy 15 minute drive. Last section almost sold out - don't miss your chance to have a new home in Breeze Hill - Visit today and customize your new home!
/u.realgeeks.media/larryourrealtor/Logo_(1).jpg)
Additional Information
- Hoa Fee
- $1,331
- Interior Features
- Bookcases, Built-in Features, Bedroom on Main Level, Breakfast Area, Cathedral Ceiling(s), Separate/Formal Dining Room, Double Vanity, Eat-in Kitchen, En Suite Bathroom, Full Bath on Main Level, Fireplace, Granite Counters, High Speed Internet, Kitchen Island, Loft, Main Level Primary, Pantry, Recessed Lighting, Cable TV, Wired for Data, Walk-In Closet(s)
- Appliances
- Dishwasher, Electric Water Heater, Ice Maker, Microwave, Range Hood, Stove
- Heating
- Electric, Propane, Zoned
- Cooling
- Central Air, Zoned
- Flooring
- Tile, Wood
- Exterior Features
- Porch, Paved Driveway
- Garage Spaces
- 2
- Roof
- Composition
- Elementary School
- Goochland
- Middle School
- Goochland
- High School
- Goochland
Mortgage Calculator
Listing courtesy of Visionary Vistas.