12710 Ivey Mill Road, Chesterfield, VA 23035
- $1,374,900
- 5
- BD
- 5
- BA
- 4,586
- SqFt




- List Price
- $1,374,900
- MLS#
- CVR-2621213
- Year Built
- 2006
- Stories
- 2
- Bedrooms
- 5
- Bathrooms
- 5
- Baths Half
- 2
- Living Area
- 4,586
- Acres
- 18.71
- Region
- 54 - Chesterfield
Property Description
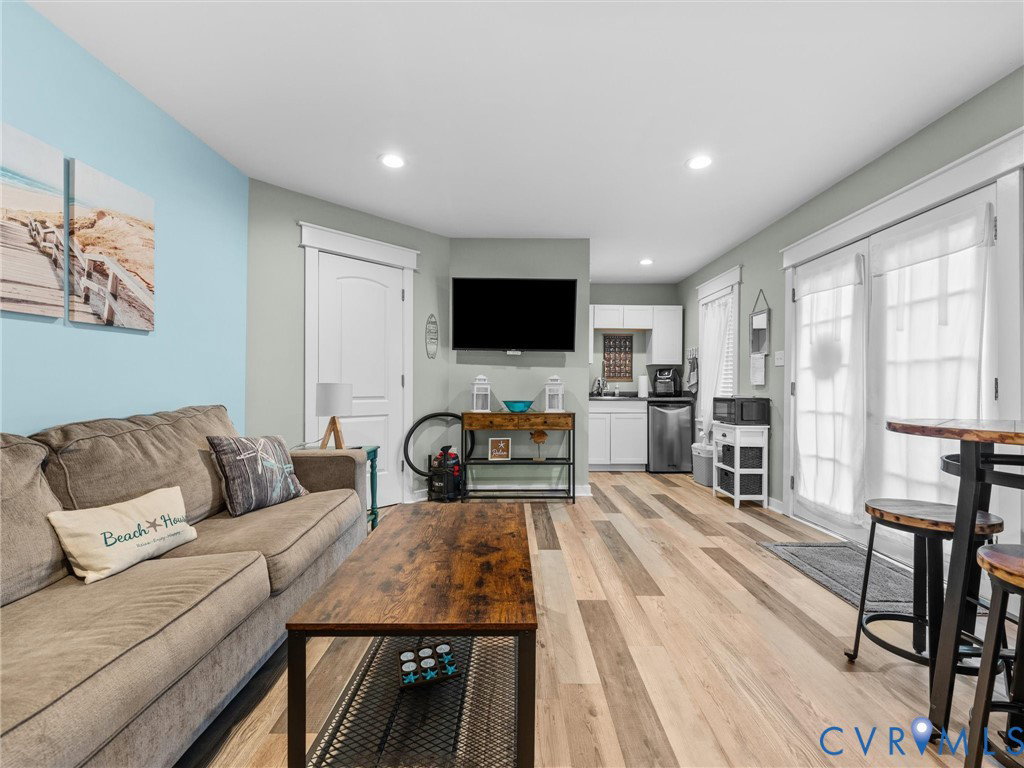
What a stunning home situated on nearly 19 private acres in Chesterfield! This property boasts over 4,500 sq ft of luxury meets functionality! Walking up you find yourself on a full country from porch that has plenty of space perfect for those front porch sessions. Opening the front door you are greeted by beautiful Brazilian cherry hardwood floors and a perfect flex room with French doors on your right that is ideal for an office. Next you walk into the impressive, open family room that soars two floors with a stone fireplace and a professional surround sound system within the walls. To your left is your updated kitchen with gorgeous granite countertops and custom cabinets that offers a gas range for your cooking enjoyment! Past the French doors you will find yourself in a newly finished sunroom that is surrounded by windows that opens to a true poolside oasis!! A recently renovated 25,000 gallon mineral pool complete with waterfalls, lights and your own cabana has your backyard primed and ready for ANY event! With 5 bedrooms, and 3 beautifully renovated full baths in the main house and an additional bedroom and bathroom in the fully furnished, detached in law suite you automatically feel at ease that you will always have ample space for any family or friend gathering. Inside, gorgeous Brazilian hardwood floors flow throughout the main level with new carpeting in the upstairs bedrooms. The HUGE garage makes storage easy. The property also features updated major systems, a fully fenced yard, and an expansive driveway offering ample parking for guests, trailers, or recreational vehicles. Enjoy the perfect blend of privacy and convenience, located just a couple minutes from Lake Chesdin or Lake Margaret, all tucked away on a secluded private paradise. Book your showing today--don't miss out on this one! This house is a custom built masterpiece which has been meticulously cared for, renovated and updated. Do not hesiate calling for additional information or to schedule your private showing
/u.realgeeks.media/larryourrealtor/Logo_(1).jpg)
Additional Information
- Taxes
- $8,362
- Interior Features
- Bedroom on Main Level, Tray Ceiling(s), Ceiling Fan(s), Separate/Formal Dining Room, Double Vanity, Eat-in Kitchen, En Suite Bathroom, French Door(s)/Atrium Door(s), Full Bath on Main Level, Fireplace, Granite Counters, High Ceilings, High Speed Internet, Kitchen Island, Loft, Bath in Primary Bedroom, Main Level Primary, Pantry, Recessed Lighting, Cable TV, Wired for Data
- Appliances
- Built-In Oven, Cooktop, Dishwasher, Gas Cooking, Disposal, Microwave, Range, Tankless Water Heater
- Heating
- Electric, Zoned
- Cooling
- Central Air, Electric, Zoned
- Flooring
- Ceramic Tile, Partially Carpeted, Wood
- Exterior Features
- Basketball Court, Hot Tub/Spa, Lighting, Out Building(s), Paved Driveway
- Garage Spaces
- 2
- Roof
- Composition, Shingle
- Elementary School
- Gates
- Middle School
- Matoaca
- High School
- Matoaca
Mortgage Calculator
Listing courtesy of Real Broker LLC.