500 Sterling Road, Southwest 1 Virginia Beach, VA 23464
- $1,395,000
- 7
- BD
- 5
- BA
- 7,227
- SqFt




- List Price
- $1,395,000
- MLS#
- 10645968
- Year Built
- 1988
- Stories
- 1.5
- Bedrooms
- 7
- Bathrooms
- 5
- Living Area
- 7,227
- Subdivision
- Woodstock
Property Description
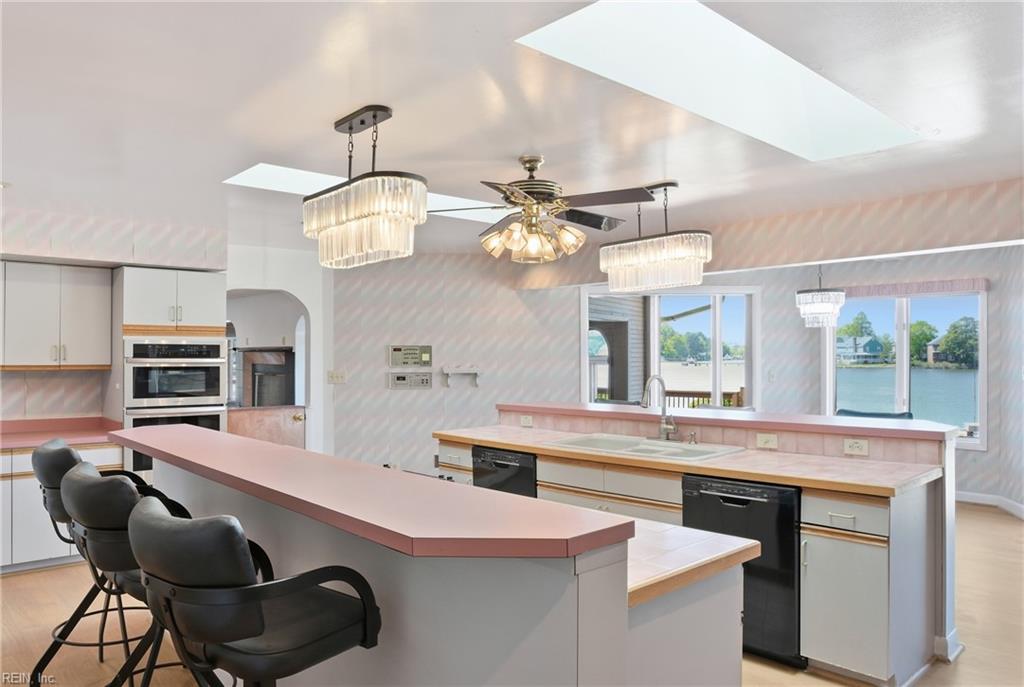
Rare opportunity to own a 7,000+ sq ft waterfront ranch offering 7 bedrooms and 5 baths with unobstructed views down the Elizabeth River. Nearly every room captures the water, delivering stunning sunset views.Spacious layout includes a large eat-in kitchen with 2 refrigerators, 2 dishwashers, and 2 trash compactors, plus formal living and dining rooms, Florida room, and conversation pit. Two fireplaces located in the den and primary suite.Primary suite features Jacuzzi tub, steam shower, fireplace, office, and water views. Separate sauna adds to the home’s spa-like amenities. Two-level room over garage with private sundeck offers flexible space.Enjoy 2,000+ sq ft deck, boathouse, 102 LF bulkhead, electric boat lift, and approx. 30-min boat ride to Waterside. Tidal Water4-car garage, full-length walk-in attic, new water heater (2025), roof (2011).
/u.realgeeks.media/larryourrealtor/Logo_(1).jpg)
Additional Information
- Interior Features
- Bar, Cathedral Ceiling, Cedar Closet, Dual Entry Bath (Br & Hall), Fireplace Gas-propane, Walk-In Attic, Walk-In Closet, Window Treatments
- Appliances
- Dishwasher, Disposal, Dryer, Microwave, Elec Range, Refrigerator, Trash Compactor, Washer
- Heating
- Electric, Programmable Thermostat
- Cooling
- Central Air, Heat Pump
- Exterior
- EIFS
- Exterior Features
- Corner, Cul-De-Sac, Deck, Gazebo, Inground Sprinkler, Irrigation Control
- Roof
- Asphalt Shingle
- Elementary School
- Woodstock Elementary
- Middle School
- Kempsville Middle
- High School
- Kempsville
Mortgage Calculator
Listing courtesy of Swell Realty Co.
© 2026 REIN, Inc. Information Deemed Reliable But Not Guaranteed. The listings data displayed on this medium comes in part from the Real Estate Information Network, Inc. (REIN) and has been authorized by participating listing Broker Members of REIN for display. REIN's listings are based upon data submitted by its Broker Members, and REIN therefore makes no representation or warranty regarding the accuracy of the data. All users of REIN's listings database should confirm the accuracy of the listing information directly with the listing agent. © 2026 REIN. REIN's listings data and information is protected under federal copyright laws. Federal law prohibits, among other acts, the unauthorized copying or alteration of, or preparation of derivative works from, all or any part of copyrighted materials, including certain compilations of data and information. COPYRIGHT VIOLATORS MAY BE SUBJECT TO SEVERE FINES AND PENALTIES UNDER FEDERAL LAW. REIN updates its listings on a daily basis. Data last updated: . This application does not include information on all of the properties available for sale at this time.