14812 Felbridge Way, Midlothian, VA 23113
- $1,450,000
- 7
- BD
- 8
- BA
- 8,277
- SqFt




- List Price
- $1,450,000
- MLS#
- CVR-2621873
- Year Built
- 2000
- Stories
- 2
- Bedrooms
- 7
- Bathrooms
- 8
- Baths Half
- 1
- Living Area
- 8,277
- Acres
- 0.77
- Region
- 64 - Chesterfield
- Subdivision
- Rosemont
- Neighborhood
- Rosemont
Property Description
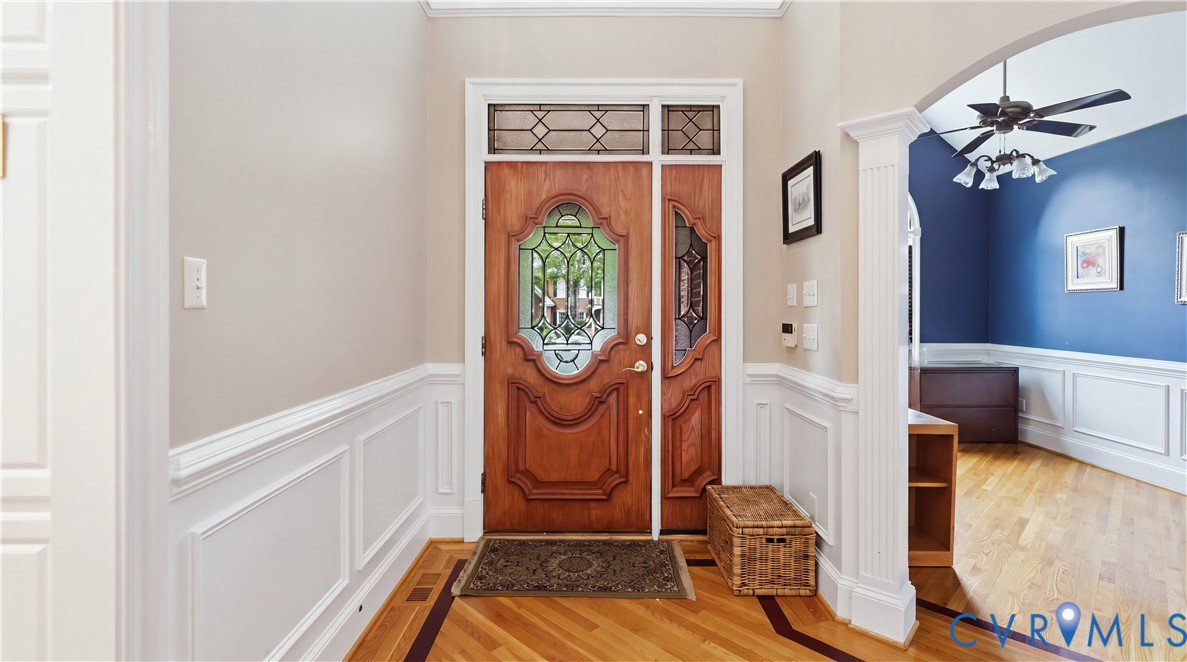
Executive custom-built home in prestigious Rosemont Subdivision! This impressive 8,277-square-foot residence, plus an additional 1,287-square-foot guest house, offers exceptional space and versatility. Perfect for multi-generational living, the home features several private suites, including a spacious primary suite, along with a finished basement apartment complete with its own kitchen and wine cellar. Exceptional attention to detail is evident throughout, with beautiful hardwood floors, extensive custom moldings and built-ins, and four fireplaces. The gourmet kitchen features granite countertops, a large cook’s island, abundant cabinetry, and generous space for entertaining. Offering 7 spacious bedrooms with oversized closets and 7.5 bathrooms, this home provides room for everyone. A walk-up attic offers excellent additional storage, while three-zone gas heating provides comfort throughout the home. Step outside to your own private backyard oasis featuring a 40' x 24' in-ground pool and a covered porch overlooking the beautifully designed outdoor living space—perfect for relaxing or entertaining. The detached two-car garage includes a carport and private guest apartment, providing even more flexibility for guests, extended family, or a home office. Additional highlights include a new roof in 2022, pool liner replaced 2022, top-rated schools, and a convenient location near Route 288, restaurants, shopping, and golf courses. Priced to sell, this home offers an incredible opportunity to personalize and update an exceptional Rosemont property to your own taste!
/u.realgeeks.media/larryourrealtor/Logo_(1).jpg)
Additional Information
- Taxes
- $13,657
- Hoa Fee
- $228
- Interior Features
- Wet Bar, Bookcases, Built-in Features, Bedroom on Main Level, Ceiling Fan(s), Dining Area, Separate/Formal Dining Room, Eat-in Kitchen, Fireplace, Granite Counters, Pantry, Walk-In Closet(s)
- Appliances
- Dishwasher, Gas Water Heater, Refrigerator, Stove
- Heating
- Forced Air, Natural Gas, Zoned
- Cooling
- Zoned
- Flooring
- Partially Carpeted, Tile, Wood
- Exterior Features
- Sprinkler/Irrigation, Porch
- Garage Spaces
- 2
- Roof
- Composition, Shingle
- Elementary School
- Bettie Weaver
- Middle School
- Midlothian
- High School
- Midlothian
Mortgage Calculator
Listing courtesy of Larry King Realty.