1805 Rein Lane, Southeast Virginia Beach, VA 23456
- $1,499,000
- 6
- BD
- 5
- BA
- 5,361
- SqFt




- List Price
- $1,499,000
- MLS#
- 10648984
- Year Built
- 2010
- Stories
- 3
- Bedrooms
- 6
- Bathrooms
- 5
- Living Area
- 5,361
- Lot Size
- 20,908
- Acres
- 0.48
- Subdivision
- Heritage Park
- Neighborhood
- Heritage Park
Property Description
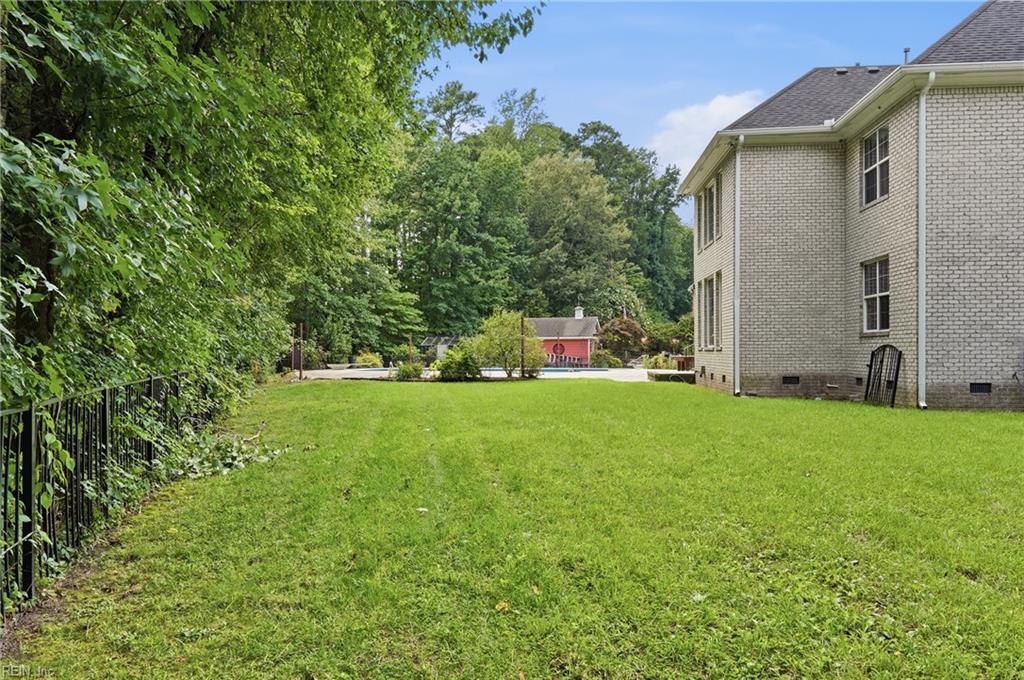
Welcome to this exceptional custom home in Heritage Park! Offering over 5,300 square feet of thoughtfully designed living space, this 6-bedroom, 5.5-bath residence blends timeless elegance with modern comfort. The open floor plan features soaring ceilings, hardwood floors, extensive crown molding, a gourmet kitchen with granite countertops, stainless steel appliances, gas cooking, double ovens, and a spacious island great for entertaining. The luxurious first-floor primary suite offers a spa-like bath and generous walk-in closets. Additional highlights include a private office, large bonus room, finished third floor, attached 3-car garage, and beautifully landscaped yard. Conveniently located near shopping, dining, military bases, beaches, and top-rated Kellam High School. This is luxury living at its finest.
/u.realgeeks.media/larryourrealtor/Logo_(1).jpg)
Additional Information
- Interior Features
- Cathedral Ceiling, Fireplace Gas-propane, Primary Sink-Double, Walk-In Attic, Walk-In Closet
- Appliances
- Dishwasher, Disposal, Dryer Hookup, Microwave, Gas Range, Refrigerator, Washer Hookup
- Heating
- Forced Hot Air, Nat Gas, Propane Gas, Zoned
- Cooling
- Central Air, Zoned
- Amenities
- Ground Maint, Playgrounds, Trash Pickup
- Exterior
- Brick, Stucco
- Exterior Features
- Cul-De-Sac, Inground Sprinkler, Patio
- Roof
- Composite
- Elementary School
- Three Oaks Elementary
- Middle School
- Princess Anne Middle
- High School
- Kellam
Mortgage Calculator
Listing courtesy of A Better Way Realty Inc..
© 2026 REIN, Inc. Information Deemed Reliable But Not Guaranteed. The listings data displayed on this medium comes in part from the Real Estate Information Network, Inc. (REIN) and has been authorized by participating listing Broker Members of REIN for display. REIN's listings are based upon data submitted by its Broker Members, and REIN therefore makes no representation or warranty regarding the accuracy of the data. All users of REIN's listings database should confirm the accuracy of the listing information directly with the listing agent. © 2026 REIN. REIN's listings data and information is protected under federal copyright laws. Federal law prohibits, among other acts, the unauthorized copying or alteration of, or preparation of derivative works from, all or any part of copyrighted materials, including certain compilations of data and information. COPYRIGHT VIOLATORS MAY BE SUBJECT TO SEVERE FINES AND PENALTIES UNDER FEDERAL LAW. REIN updates its listings on a daily basis. Data last updated: . This application does not include information on all of the properties available for sale at this time.