5365 Villa Green Court, Providence Forge, VA 23140
- $650,000
- 5
- BD
- 5
- BA
- 4,556
- SqFt




- List Price
- $650,000
- MLS#
- CVR-2617139
- Year Built
- 2019
- Stories
- 3
- Bedrooms
- 5
- Bathrooms
- 5
- Baths Half
- 1
- Living Area
- 4,556
- Acres
- 0.17
- Region
- 46 - New Kent
- Subdivision
- Brickshire
- Neighborhood
- Brickshire
Property Description
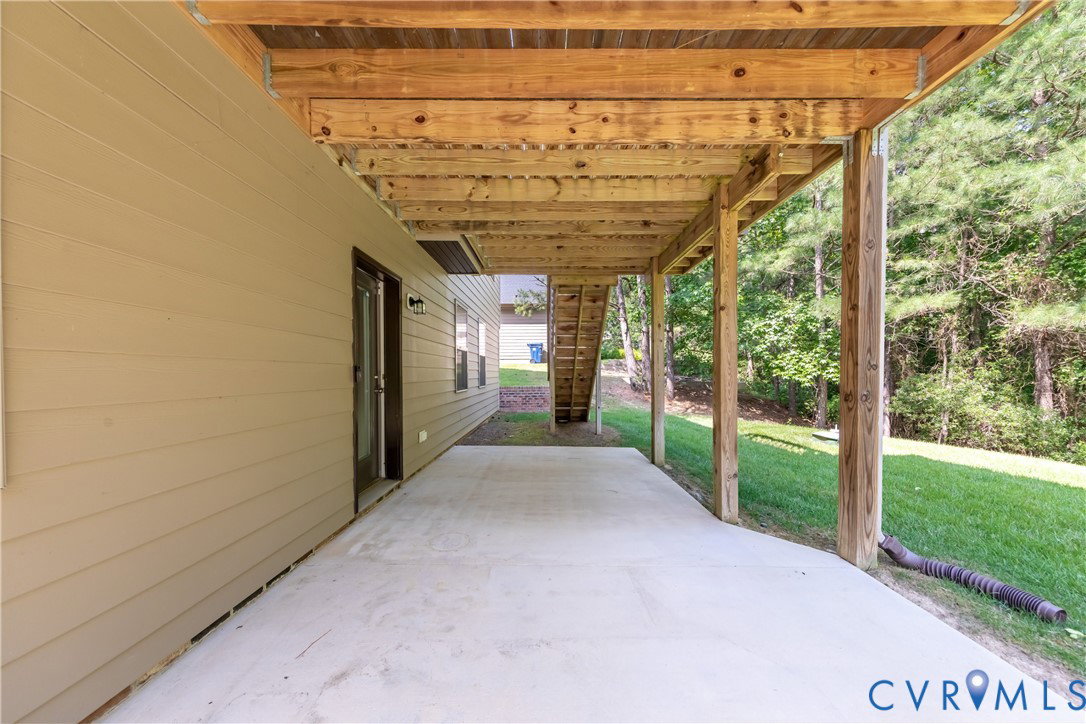
Back on the market through no fault of the property or sellers.Over 4,500 finished square feet of low-maintenance living in the Villa Green section of Brickshire. This Energy Star certified home offers a flexible layout with a first-floor primary suite and spacious living areas designed for everyday comfort and entertaining. A two-story foyer welcomes you inside, opening to bright living spaces with 9-foot ceilings and an easy flowing floor plan. The kitchen features a center island, wall oven, gas cooktop, and generous prep space connecting naturally to the main living areas. The first-floor primary suite provides privacy with a spacious bath including a garden tub and custom ceramic shower. Upstairs offers additional bedrooms and flexible living space. The 1,595 square feet finished walk-out basement expands the home with a media area, guest space, and a full bath, great for multi-generational use. Outdoor living includes a screened porch, deck, and patio. Villa Green residents enjoy exterior maintenance and access to Brickshire amenities, like the restaurant, pool, clubhouse, fitness center, tennis, pickleball, and walking trails!!
/u.realgeeks.media/larryourrealtor/Logo_(1).jpg)
Additional Information
- Taxes
- $3,814
- Hoa Fee
- $260
- Interior Features
- Bedroom on Main Level, Breakfast Area, Ceiling Fan(s), Separate/Formal Dining Room, Double Vanity, Eat-in Kitchen, En Suite Bathroom, Full Bath on Main Level, Fireplace, Granite Counters, High Ceilings, High Speed Internet, Kitchen Island, Loft, Main Level Primary, Pantry, Wired for Data, Walk-In Closet(s)
- Appliances
- Built-In Oven, Dryer, Dishwasher, Gas Cooking, Disposal, Ice Maker, Microwave, Propane Water Heater, Refrigerator, Self Cleaning Oven, Washer, ENERGY STAR Qualified Appliances
- Heating
- Electric, Propane, Zoned
- Cooling
- Electric, Heat Pump, Zoned
- Flooring
- Carpet, Tile
- Amenities
- Management
- Exterior Features
- Deck, Paved Driveway
- Garage Spaces
- 2
- Roof
- Shingle
- Elementary School
- New Kent
- Middle School
- New Kent
- High School
- New Kent
Mortgage Calculator
Listing courtesy of Liz Moore & Associates.