8819 Roberta Road, Mechanicsville, VA 23116
- $650,000
- 4
- BD
- 4
- BA
- 2,487
- SqFt




- List Price
- $650,000
- MLS#
- CVR-2625175
- Year Built
- 2022
- Stories
- 2
- Bedrooms
- 4
- Bathrooms
- 4
- Baths Half
- 1
- Living Area
- 2,487
- Acres
- 0.16
- Region
- 36 - Hanover
- Subdivision
- Cool Springs
- Neighborhood
- Cool Springs
Property Description
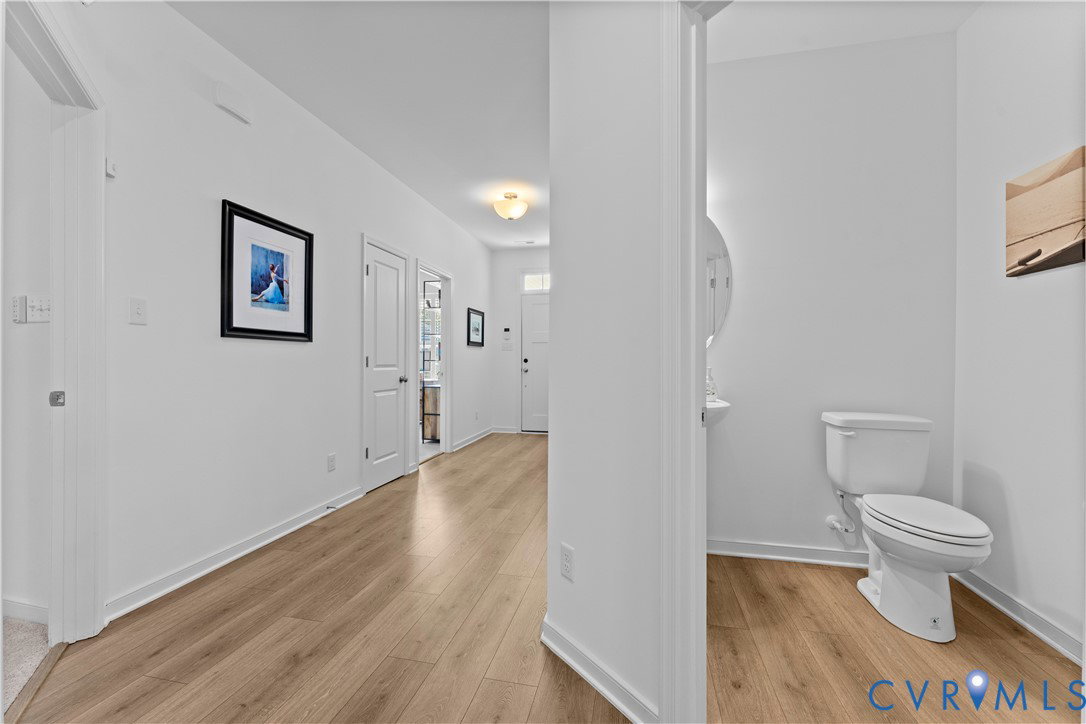
Just Listed in the heart of Atlee. Welcome to 8819 Roberta Road in the Villas at Cool Springs neighborhood of Mechanicsville. This like-new 2-story Emory Villa floor plan by Main Street Homes was built in 2022 and features 4 bedrooms (including 3 bedrooms on the first-floor) & 3.5 bathrooms over 2487 sqft of living space. Upon entering the home you are greeted with with beautiful Mohawk RevWood high traffic laminate floors throughout the first floor, recessed lighting & 9-foot ceilings. The first floor includes a large open-concept floor plan family room, dining room and kitchen, foyer, laundry room & mud room. The kitchen has upgraded cabinets, an island w/ quartz counter tops & ceramic tile back-splash, stainless steel appliances including a whirlpool microwave/hood combination, dishwasher and natural gas 4 burner range. The open family room with an upgraded natural gas fire place and HDMI outlet, with direct walk-out access to the vaulted 12 x 12 screened porch. First floor primary bedroom with en-suite bathroom with walk-in closet double vanity sink, large step-in shower and linen closet. The 1st floor is completed with 2 additional bedrooms that share a Jack and Jill style bathroom bathroom. The current owner has added wooden plantation-style shutters throughout the home & the 2-car direct-entry garage is wired for an EV charger. An enclosed staircase leads up to the carpeted second floor with a large finished loft/rec room that makes a great 4th bedroom suite with a full bathroom included. This Energy Star Certified home sits on a landscaped level lot with extra privacy to the left & rear of the via the HOA common area buffer. Top Hanover Schools & quick shopping/dining options are only minutes away. Easy to access to all major roads via 295/95 and just 20 minutes to either Richmond International Airport or Short Pump and only 25 minutes to downtown Richmond.
/u.realgeeks.media/larryourrealtor/Logo_(1).jpg)
Additional Information
- Taxes
- $4,509
- Hoa Fee
- $313
- Interior Features
- Bedroom on Main Level, Ceiling Fan(s), Dining Area, Double Vanity, Eat-in Kitchen, En Suite Bathroom, Full Bath on Main Level, Fireplace, Granite Counters, High Ceilings, Kitchen Island, Bath in Primary Bedroom, Main Level Primary, Pantry, Recessed Lighting, Walk-In Closet(s), Window Treatments
- Appliances
- Dishwasher, Gas Cooking, Disposal, Gas Water Heater, Microwave, Oven, Refrigerator, Stove, Tankless Water Heater
- Heating
- Natural Gas, Zoned
- Cooling
- Central Air, Zoned
- Flooring
- Laminate, Partially Carpeted, Tile, Wood
- Amenities
- Management
- Exterior Features
- Sprinkler/Irrigation, Lighting, Porch, Paved Driveway
- Garage Spaces
- 2
- Roof
- Asphalt, Shingle
- Elementary School
- Pearsons Corner
- Middle School
- Chickahominy
- High School
- Atlee
Mortgage Calculator
Listing courtesy of BHHS PenFed Realty.