1228 Hitchens Lane, James City Co Upper, VA 23188
- $665,000
- 3
- BD
- 2
- BA
- 2,395
- SqFt






- List Price
- $665,000
- MLS#
- 10571107
- New Construction
- Yes
- Year Built
- 2026
- Stories
- 1
- Bedrooms
- 3
- Bathrooms
- 2
- Living Area
- 2,395
- Subdivision
- Walnut Farm
Property Description
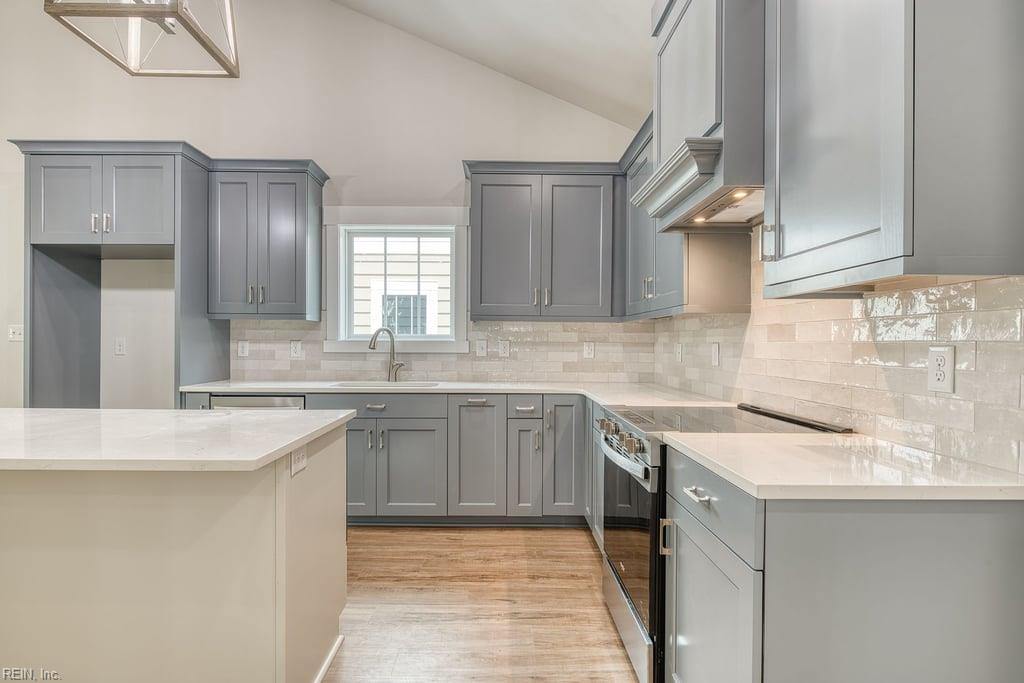
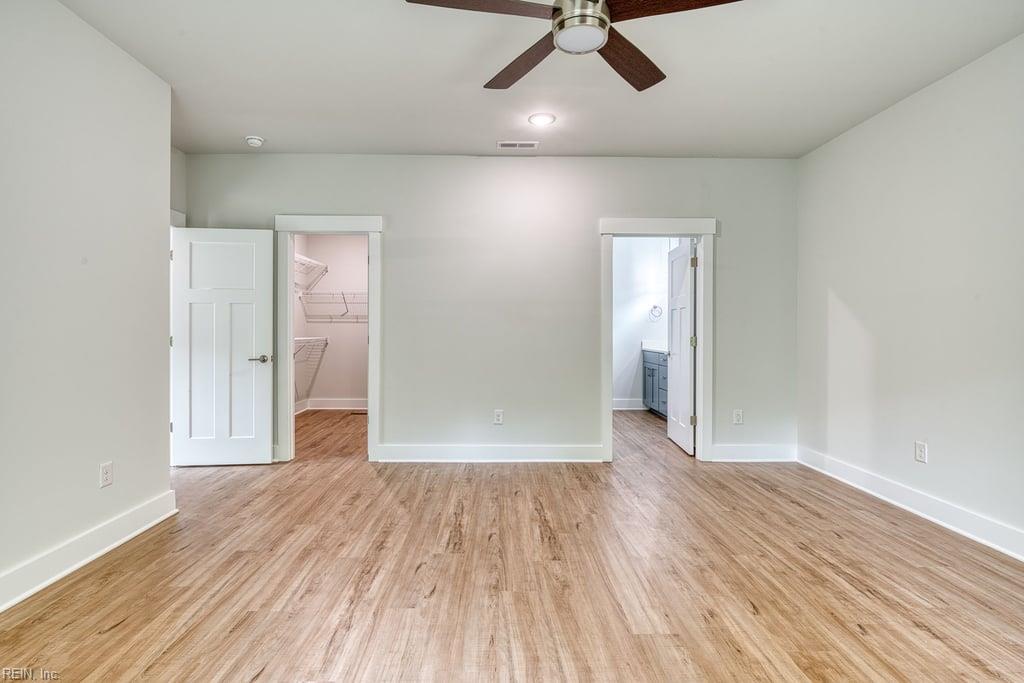
TO-BE-BUILT. PHOTOS are previously built home and some are VIRTUALLY STAGED. 3-bedroom and 3-bathroom walk-out basement home with a view of the woods! The main-level has 3 bedrooms, 2 bathrooms, bedroom/office room and a large open area for the dining, kitchen and living room. The kitchen has quartz countertops (6 choices), easy-close cabinets and stove hood. The basement includes an additional sitting room, finished storage and a large unfinished space (could be finished). And an Energy Recovery Ventilation system for consistently clean air. Hope to see you soon!
/u.realgeeks.media/larryourrealtor/Logo_(1).jpg)
Additional Information
- Interior Features
- Walk-In Closet
- Appliances
- Dishwasher, Disposal, Dryer Hookup, Microwave, Elec Range, Refrigerator, Washer Hookup
- Heating
- Electric, Heat Pump, Programmable Thermostat, Zoned
- Cooling
- Central Air, Heat Pump, Zoned
- Amenities
- Trash Pickup
- Exterior
- Fiber Cement
- Exterior Features
- Patio
- Roof
- Asphalt Shingle
- Elementary School
- Norge Elementary
- Middle School
- Toano Middle
- High School
- Warhill
Mortgage Calculator
Listing courtesy of Nu Homes Realty.
© 2026 REIN, Inc. Information Deemed Reliable But Not Guaranteed. The listings data displayed on this medium comes in part from the Real Estate Information Network, Inc. (REIN) and has been authorized by participating listing Broker Members of REIN for display. REIN's listings are based upon data submitted by its Broker Members, and REIN therefore makes no representation or warranty regarding the accuracy of the data. All users of REIN's listings database should confirm the accuracy of the listing information directly with the listing agent. © 2026 REIN. REIN's listings data and information is protected under federal copyright laws. Federal law prohibits, among other acts, the unauthorized copying or alteration of, or preparation of derivative works from, all or any part of copyrighted materials, including certain compilations of data and information. COPYRIGHT VIOLATORS MAY BE SUBJECT TO SEVERE FINES AND PENALTIES UNDER FEDERAL LAW. REIN updates its listings on a daily basis. Data last updated: . This application does not include information on all of the properties available for sale at this time.