MM Poplar At Mallory Pointe, Isle of Wight - North, VA 23430
- $669,900
- 4
- BD
- 3
- BA
- 3,873
- SqFt






- List Price
- $669,900
- MLS#
- 10639391
- New Construction
- Yes
- Year Built
- 2026
- Stories
- 2
- Bedrooms
- 4
- Bathrooms
- 3
- Living Area
- 3,873
- Subdivision
- Mallory Pointe - 062
- Neighborhood
- Mallory Pointe
Property Description
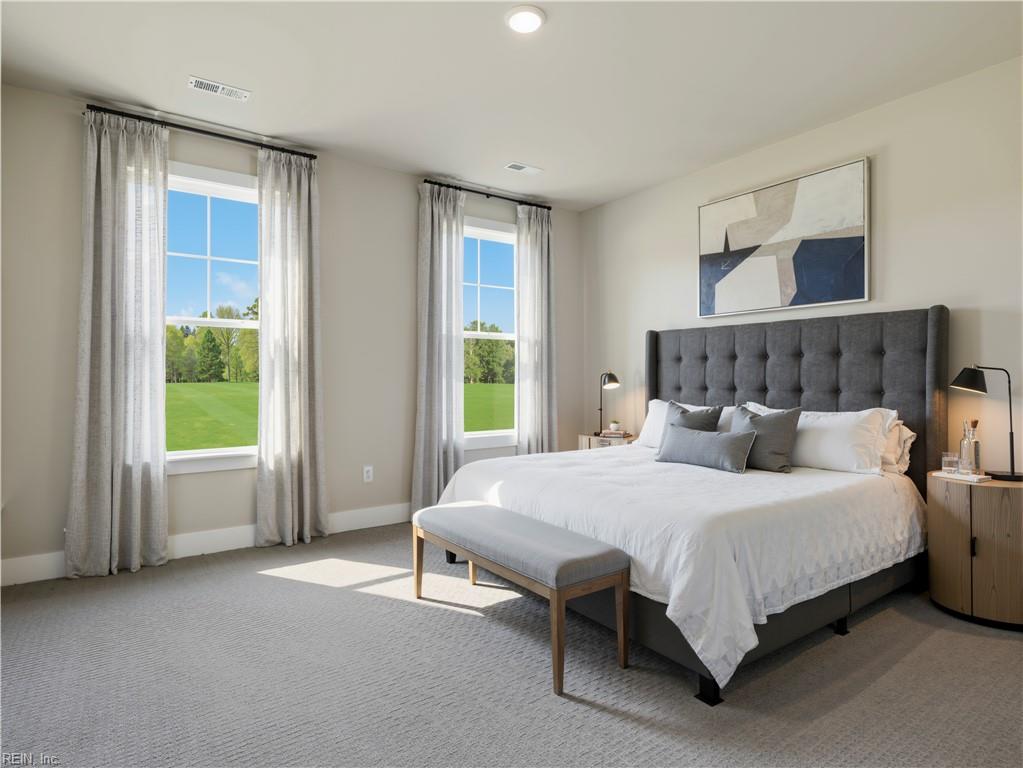
The "Poplar is a one-of-a-kind new construction floorplan offering 3800+ sqft. Off the foyer is a study, bedroom, & full bath. At the end of the foyer is an open concept main living area w/ spacious family room, dining, & gourmet kitchen w/ large island, oversized pantry, gourmet stainless steel appliances, & quartz or granite countertops. Personalize the home with a fireplace or screened patio addition. Upstairs are 2 well-sized secondary bedrooms, huge flex room, pocket office, & laundry room. Primary suite features 2 WIC & spa-like en-suite bath w/ tiled shower & double bowl vanity. Conveniently located just minutes from Routes 10 & 17, Parks, Trails, & Historic Downtown Smithfield. Schedule your tour today & ask about builder incentives w/ use of builder's preferred lender! Base price does not include lot premiums. Lot premiums vary by homesite. Photos of similar model are virtually staged.
/u.realgeeks.media/larryourrealtor/Logo_(1).jpg)
Additional Information
- Interior Features
- Dual Entry Bath (Br & Br), Primary Sink-Double, Scuttle Access, Walk-In Closet
- Appliances
- Dishwasher, Disposal, Dryer Hookup, Energy Star Appliance(s), Microwave, Gas Range, Washer Hookup
- Heating
- Forced Hot Air, Nat Gas, Programmable Thermostat, Zoned
- Cooling
- Central Air, Zoned
- Amenities
- Clubhouse, Playgrounds, Pool
- Exterior
- Stone, Vinyl
- Roof
- Composite
- Elementary School
- Westside Elementary
- Middle School
- Smithfield Middle
- High School
- Smithfield
Mortgage Calculator
Listing courtesy of SM Brokerage LLC.
© 2026 REIN, Inc. Information Deemed Reliable But Not Guaranteed. The listings data displayed on this medium comes in part from the Real Estate Information Network, Inc. (REIN) and has been authorized by participating listing Broker Members of REIN for display. REIN's listings are based upon data submitted by its Broker Members, and REIN therefore makes no representation or warranty regarding the accuracy of the data. All users of REIN's listings database should confirm the accuracy of the listing information directly with the listing agent. © 2026 REIN. REIN's listings data and information is protected under federal copyright laws. Federal law prohibits, among other acts, the unauthorized copying or alteration of, or preparation of derivative works from, all or any part of copyrighted materials, including certain compilations of data and information. COPYRIGHT VIOLATORS MAY BE SUBJECT TO SEVERE FINES AND PENALTIES UNDER FEDERAL LAW. REIN updates its listings on a daily basis. Data last updated: . This application does not include information on all of the properties available for sale at this time.