808 Bellevue Road, Surry, VA 23846
- $669,900
- 3
- BD
- 2
- BA
- 2,088
- SqFt




- List Price
- $669,900
- MLS#
- 10649659
- Year Built
- 2007
- Stories
- 1
- Bedrooms
- 3
- Bathrooms
- 2
- Living Area
- 2,088
- Lot Size
- 1,362,556
- Acres
- 31.28
- Subdivision
- All Others Area 70
Property Description
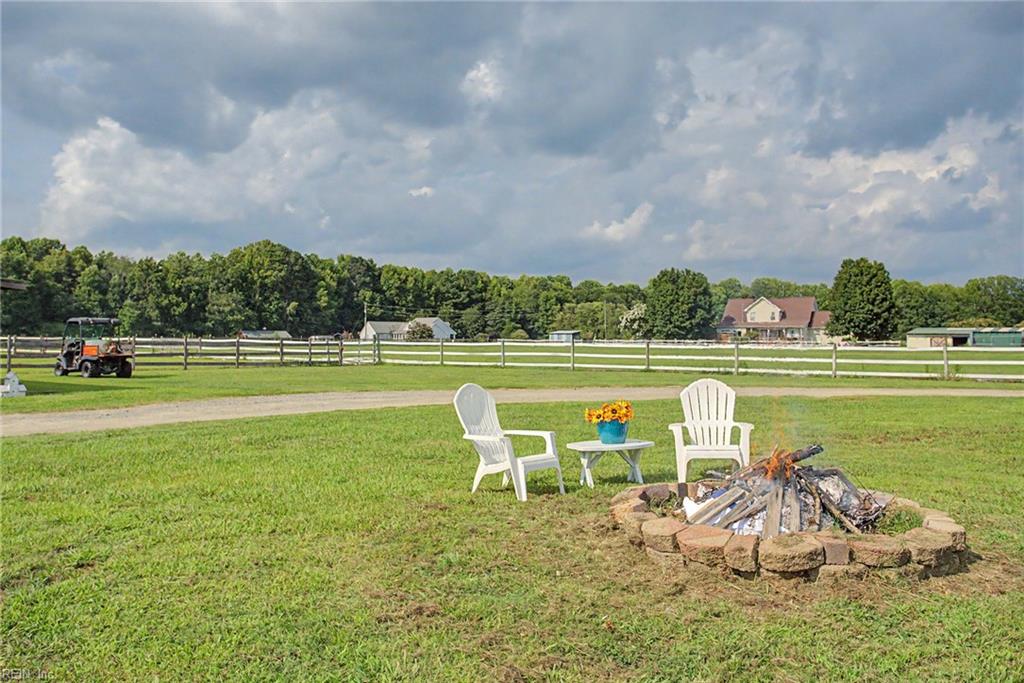
This turnkey 31+ acre equestrian farm offers everything you and your animals need. Equine facilities • Main Barn (100x40): Eight (16x20) stalls-including a dedicated foaling stall, electric, hot water, feed & tack room w/5 custom saddle stands, & a 28x40 finished room above w/expansion potential. • Pastures & Grounds: 26 fenced acres with 6 pastures, 2 turnout paddocks, no-freeze faucets, & wooded trails for horses or ATVs. • Outbuildings: 5-stall pole barn for equipment/hay, run-in shed, chicken coop, and a 32x40 concrete workspace w/AC. Home Features: • Well-cared-for 3BR, 2BA ranch home featuring spacious rooms, Large primary ensuite with sitting or office area, new carpet, fresh paint, and newer appliances. Enjoy stunning sunsets, abundant wildlife, & peaceful country living close to charming Smithfield & the Surry Ferry to Historic Colonial Williamsburg. Live your dream!
/u.realgeeks.media/larryourrealtor/Logo_(1).jpg)
Additional Information
- Interior Features
- Bar, Handicap, Primary Sink-Double, Scuttle Access, Walk-In Closet
- Appliances
- 220 V Elec, Dishwasher, Dryer, Microwave, Elec Range, Refrigerator, Washer
- Heating
- Electric, Heat Pump
- Cooling
- Heat Pump
- Exterior
- Vinyl
- Exterior Features
- Deck, Horses Allowed, Well, Wooded
- Roof
- Asphalt Shingle
- Elementary School
- Surry Elementary
- Middle School
- Luther P. Jackson Middle
- High School
- Surry Co.
Mortgage Calculator
Listing courtesy of Howard Hanna Real Estate Svcs..
© 2026 REIN, Inc. Information Deemed Reliable But Not Guaranteed. The listings data displayed on this medium comes in part from the Real Estate Information Network, Inc. (REIN) and has been authorized by participating listing Broker Members of REIN for display. REIN's listings are based upon data submitted by its Broker Members, and REIN therefore makes no representation or warranty regarding the accuracy of the data. All users of REIN's listings database should confirm the accuracy of the listing information directly with the listing agent. © 2026 REIN. REIN's listings data and information is protected under federal copyright laws. Federal law prohibits, among other acts, the unauthorized copying or alteration of, or preparation of derivative works from, all or any part of copyrighted materials, including certain compilations of data and information. COPYRIGHT VIOLATORS MAY BE SUBJECT TO SEVERE FINES AND PENALTIES UNDER FEDERAL LAW. REIN updates its listings on a daily basis. Data last updated: . This application does not include information on all of the properties available for sale at this time.