8203 Flannigan Mill Road, Mechanicsville, VA 23111
- $680,000
- 4
- BD
- 4
- BA
- 2,672
- SqFt






- List Price
- $680,000
- MLS#
- CVR-2622508
- Year Built
- 2007
- Stories
- 1
- Bedrooms
- 4
- Bathrooms
- 4
- Baths Half
- 1
- Living Area
- 2,672
- Acres
- 4.70
- Region
- 44 - Hanover
- Subdivision
- Stanleys Retreat
- Neighborhood
- Stanleys Retreat
Property Description
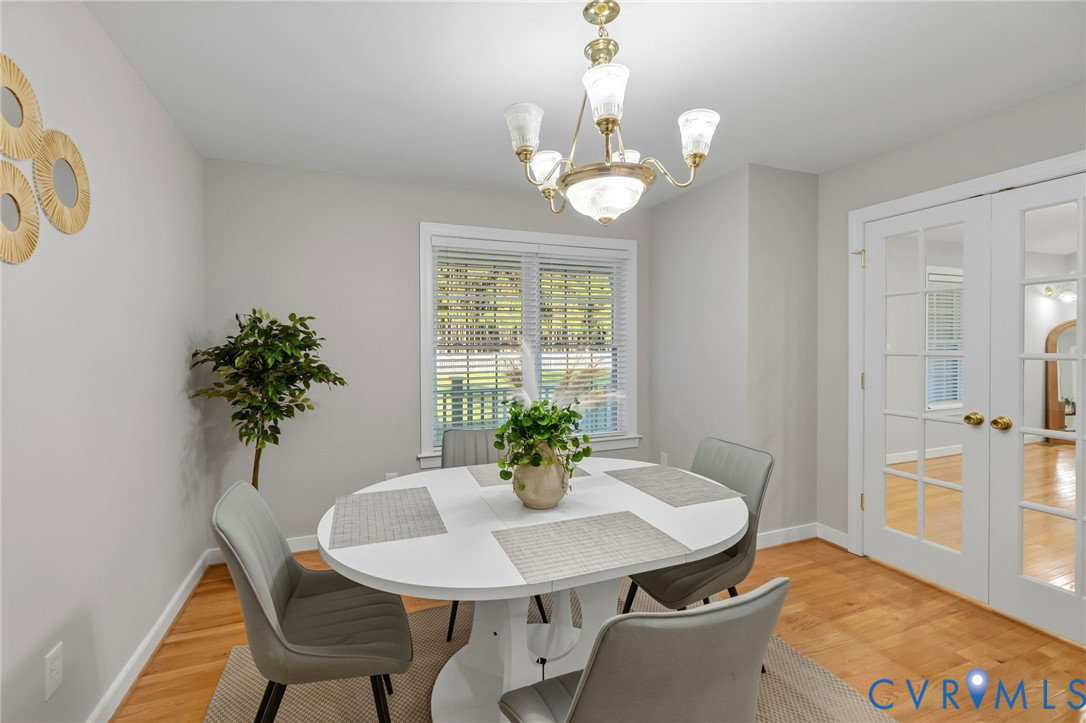
Welcome to this beautifully renovated brick ranch situated on approximately 4.7 acres with private lake access, offering an exceptional combination of space, privacy, and modern comfort. This impressive home features 4 bedrooms and 3.5 bathrooms, gleaming hardwood floors, abundant natural light, and a spacious, inviting layout. The updated kitchen showcases white cabinetry, stone-look countertops, stainless steel appliances, recessed lighting, and a large peninsula with seating. The family room features a vaulted ceiling and fireplace, creating a warm and welcoming gathering space. Additional highlights include a 2-car garage, large, fenced yard, covered front porch, and mature wooded surroundings. Beautifully renovated and move-in ready, this property offers a rare opportunity to enjoy 4.7 acres, private lake access, generous living space, and modern finishes.
/u.realgeeks.media/larryourrealtor/Logo_(1).jpg)
Additional Information
- Taxes
- $5,560
- Appliances
- Dishwasher, Electric Water Heater, Microwave, Oven, Refrigerator, Stove
- Heating
- Electric, Heat Pump
- Cooling
- Central Air, Electric
- Flooring
- Ceramic Tile, Partially Carpeted, Wood
- Exterior Features
- Unpaved Driveway
- Garage Spaces
- 2
- Roof
- Shingle
- Elementary School
- Battlefield
- Middle School
- Bell Creek Middle
- High School
- Mechanicsville
Mortgage Calculator
Listing courtesy of EXP Realty, LLC.